


BEDS3
BATHS2 full 1 partial
SQUARE FEET2,176
MLS#PABU2126050
STATUSACTIVE
PROPERTY TYPEResidential - Single Family
SUBDIVISIONDREXELWOOD
SCHOOLBRISTOL TOWNSHIP
Property Description
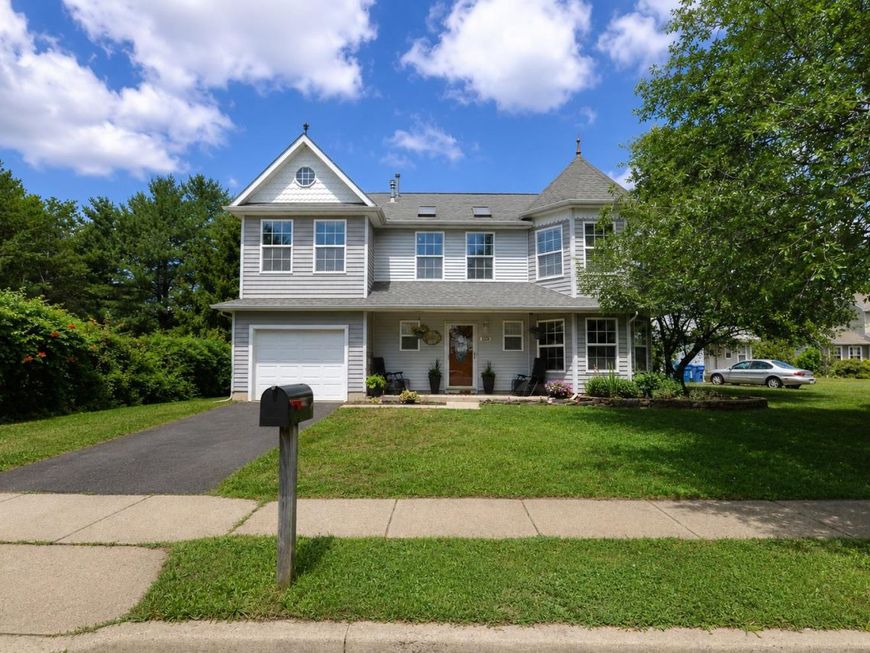
Tucked away on a quiet cul-de-sac with open green space across the street and township-owned land beside the property for added privacy, this one-of-a-kind custom-built home offers 3 bedrooms, 2.5 bathrooms, over 2,176 square feet, and countless architectural details you won't find anywhere else. From the moment you step inside, you'll appreciate the craftsmanship and thoughtful design. The spacious kitchen is a standout, featuring a faux tin ceiling, abundant cabinetry and countertop space, laminate wood flooring, and convenient access to the covered deck—perfect for entertaining or enjoying your morning coffee. The main level offers flexibility with a bonus room ideal as a home office, playroom, or potential fourth bedroom. Pocket french doors elegantly separate the dining and family rooms, while crown molding and custom finishes add warmth and character throughout. Even the powder room showcases a unique European-style tank toilet. Retreat to the impressive primary suite, where natural light pours through multiple windows, highlighting the stunning octagonal tray ceiling with a hand-painted decorative inset mural. Additional features include cedar-lined closets, pocket doors, and a spa-like ensuite complete with a built-in television (never used). Upstairs, you'll also find a generously sized bedroom with a walk-in closet and a beautifully designed Jack-and-Jill bathroom featuring dual vanities and a walk-in shower. The secondary bedroom is enhanced with skylights, pocket french doors and durable vinyl flooring. The outdoor living is your own entertainment oasis featuring a covered deck overlooking a peaceful backyard with space for gardening, a tranquil koi/goldfish pond, and a detached playhouse complete with a loft and chalkboard walls—sure to spark imagination. A dedicated hot tub room offers year-round relaxation or potential for a he/she shed, while multiple access points from both the kitchen and family room create seamless indoor-outdoor living. Additional highlights include gas heat, central air, a tankless water heater, and an attached garage. If you've been searching for a home with personality, quality craftsmanship, flexible living spaces, and a private setting, 102 Saint Barnabas Circle is truly a rare opportunity. Showings begin Friday afternoon 7/10 with two Open Houses available over the weekend.
Property Features
Property Type: Residential - Single Family
Cooling: Central A/C
Fuel Type: Natural Gas
Garage: 1
Heating: Forced Air
Home Style: Colonial
Lot Size: 0.00 Acre(S)
Stories: 2.0
Taxes: $7,383
Year Built: 1994
Feature Descriptions
Accessibility: 2+ Access Exits
Additional Structures: Above Grade, Below Grade
Appliances: Built-In Microwave, Dishwasher, Dryer, Instant Hot Water, Oven/Range - Gas, Refrigerator, Stove, Washer
Exterior: Frame
Fencing: Aluminum
Interior: Ceiling Fan(s), Built-Ins, Bathroom - Soaking Tub, Bathroom - Walk-In Shower, Cedar Closet(s), Chair Railings, Crown Moldings, Dining Area, Floor Plan - Traditional, Kitchen - Eat-In, Kitchen - Galley, Primary Bath(s), Recessed Lighting, Skylight(s), Walk-in Closet(s), Wainscotting, WhirlPool/HotTub
Lot: Cul-de-sac
Lot Dimensions: 0.00 Acre(S)
Municipality: BRISTOL TWP
Parking Features: Private
Parking Notes: 2 Total Parking Spaces
Pet Restrictions: No Pet Restrictions
Sewer: Public Sewer
SQFT Above Finished: 2176
SQFT Total Finished: 2176
Structure Type: Detached
Total Garage/Parking Spaces: 2
Water: Public
Windows: Atrium
Local Schools
School District: BRISTOL TOWNSHIP
Listed By / Shown By
Listed By
Agency Name: Exceed Realty
Agency Phone: 2153555353
Shown By
Agent Name: Bob English
Agent Phone: (717) 413-2749
Agency Title: Berkshire Hathaway HomeServices Homesale Realty

 First American
Estimate Your Payment
Estimated Payment
$ 1,748.00 per month $1,001.50 Principal & Interest $615.25 Property Tax $131.25 Homeowner's Insurance



 Corporate Office - 215 S Centerville Rd. Lancaster, PA 17603
102 Saint Barnabas Circle | MLS# PABU2126050
This single family home located at 102 Saint Barnabas Circle , Fairless Hills, PA 19030 is currently listed for sale with an asking price of $450,000. This property was built in 1994 and has 3 bedrooms and 2 full and 1 partial baths with 2176 sq. ft. Saint Barnabas Circle is located in the DREXELWOOD subdivision within the BRISTOL TOWNSHIP school district. Search DREXELWOOD real estate on www.bobenglishsellshomes.com today.