


BEDS3
BATHS2 full
SQUARE FEET2,400
MLS#PABK2077210
STATUSACTIVE
PROPERTY TYPEResidential - Single Family
SUBDIVISIONOLEY
SCHOOLOLEY VALLEY
Property Description
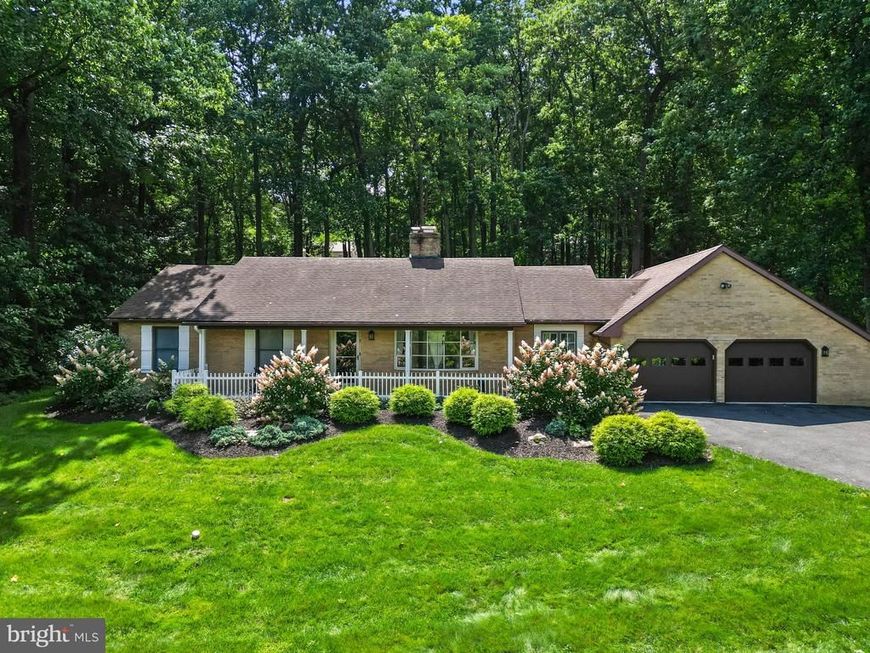
Welcome to 112 Sunnyfield Dr.located in the Beautiful Oley Valley! This Brick Ranch home has been Well Maintained and Lovingly cared for by the Sellers! Enter the newer paved Driveway up to a 2+ Car Garage with A lot of extra driveway parking. THE Front OF the house you will see Professionally Designed Landscaping with a Front Porch to enjoy the Views.Lot is 1 ACRE! Entering the front Door into the Foyer to your Right is a Stunning living Room with Natural light and 2 Built in Bookcases,Floor plan takes you into the Amazing Dining Room with 2 Corner Cabinets and a great Entertaining space for family and friends to enjoy dinner and gatherings. The Laundry Room is a sizable Space with built in Cabinets and a door to exit to the Backyard. The Eat - In Kitchen has many Updates .... Granite countertops, Tile Flooring, Newer Appliances and Ample counter Space for the Cook! Walking through the Kitchen to the Focal Point of this Home - The Family Room with a Wood Burning Fireplace,New Shiplap that Frames the Fireplace with a New Mantle. Slider doors lead outside to a Generous Patio.Solid Hickory Hardwood floors in the Family, Dining, and Living Rooms.Simply Gorgeous! The Main Bedroom is Spacious and has 2 Closets and a Main bathroom for Complete Privacy. 2 Generous sized Bedrooms Complete the Main Floor and the second Full Bathroom. Full Basement with partially finished spaces with Wood flooring and extra room for Storage. Your Dream Home is waiting for You!
Property Features
Property Type: Residential - Single Family
Basement: Yes
Basement: Full, Heated, Partially Finished, Sump Pump
Cooling: Central A/C
Fireplaces: 1
Fuel Type: Electric
Garage: 2
Heating: Heat Pump(s)
Home Style: Ranch/Rambler
Lot Size: 1.00 Acres
Stories: 1.0
Taxes: $6,274
Year Built: 1986
Feature Descriptions
Additional Structures: Above Grade, Below Grade
Appliances: Built-In Microwave, Dishwasher, Dryer - Electric, Extra Refrigerator/Freezer, Oven - Self Cleaning, Oven/Range - Electric, Refrigerator, Washer - Front Loading, Dryer - Front Loading
Exterior: Brick
Fireplace: Wood
Flooring: Carpet, Ceramic Tile, Hardwood, Luxury Vinyl Plank, Solid Hardwood
Interior: Bathroom - Stall Shower, Breakfast Area, Carpet, Ceiling Fan(s), Dining Area, Family Room Off Kitchen, Floor Plan - Open, Formal/Separate Dining Room, Kitchen - Eat-In, Pantry, Stove - Wood, Upgraded Countertops, Window Treatments, Wood Floors
Location: Rural
Lot: Backs to Trees, Front Yard, Not In Development, Rear Yard
Lot Dimensions: 1.00 Acre(S)
Municipality: RUSCOMBMANOR TWP
Number of Rooms: 12
Parking Features: Paved Driveway
Parking Notes: 2 Total Parking Spaces
Sewer: On Site Septic
Special View Info: Trees/Woods
SQFT Above Finished: 1903
SQFT Below Finished: 497
SQFT Total Finished: 2400
Structure Type: Detached
Total Garage/Parking Spaces: 2
Water: Well
Local Schools
High School: OLEY VALLEY
Middle School: OLEY VALLEY
Elementary School: OLEY VALLEY
School District: OLEY VALLEY
Listed By / Shown By
Listed By
Agency Name: Iron Valley Real Estate of Berks
Agency Phone: 4844508771
Shown By
Agent Name: Bob English
Agent Phone: (717) 413-2749
Agency Title: Berkshire Hathaway HomeServices Homesale Realty

 First American
Estimate Your Payment
Estimated Payment
$ 1,907.31 per month $1,224.06 Principal & Interest $522.83 Property Tax $160.42 Homeowner's Insurance



 Corporate Office - 215 S Centerville Rd. Lancaster, PA 17603
112 Sunnyfield Drive | MLS# PABK2077210
This single family home located at 112 Sunnyfield Drive, Fleetwood, PA 19522 is currently listed for sale with an asking price of $550,000. This property was built in 1986 and has 3 bedrooms and 2 full baths with 2400 sq. ft. Sunnyfield Drive is located in the OLEY subdivision within the OLEY VALLEY school district. Search OLEY real estate on www.bobenglishsellshomes.com today.