


BEDS4
BATHS3 full
SQUARE FEET2,568
MLS#PAYK2107096
Cooperative Broker Compensation: 2.5%
STATUSPENDING
PROPERTY TYPEResidential - Single Family
SCHOOLNORTHERN YORK COUNTY
Property Description
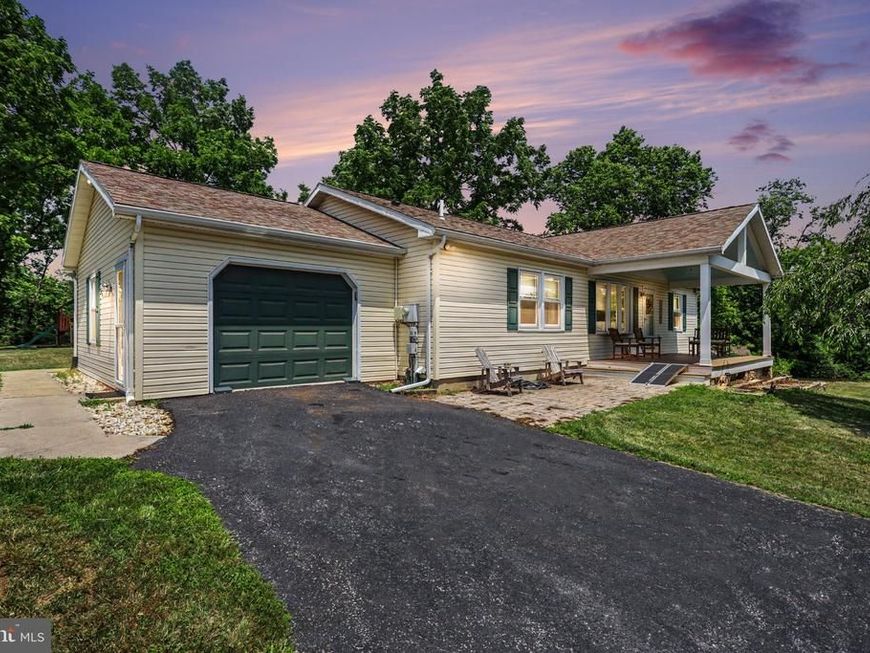
Discover your dream property on over 3 picturesque acres in the highly sought-after Northern York County School District! Located just north of Dillsburg, this meticulously maintained home offers serene country living with unmatched convenience. Commuting is effortless with quick access to Route 15, smoothly connecting you to Camp Hill, Mechanicsburg, Harrisburg, Gettysburg, and the PA Turnpike. The exterior of this estate is truly a showstopper. An oversized driveway provides abundant parking, leading past beautiful landscaping to your inviting covered front and rear porches. Hobbyists and car enthusiasts will fall in love with the massive 30’x40’ detached garage, fully equipped with concrete flooring, heat, electricity, an automotive lift, and both 30- and 50-amp exterior RV hookups. Equestrian lovers will delight in the 3-stall barn, complete with a tack room, grooming area, water, and power—also perfect for goats, alpacas, or other animals! For summer relaxation, cool off in the 16’x33’ above-ground pool wrapped in a handsome deck (with dedicated water and electric), or spend cozy evenings around the backyard fire pit. Inside, the well-designed split-bedroom floor plan ensures privacy and comfort. The primary suite features a generous walk-in closet and a private en-suite bathroom. Across the home, you'll find two additional bedrooms and a second full bath. The heart of the home is an expansive, sun-drenched living room highlighted by a striking bay window that flows seamlessly into the dining area and kitchen. The chef-inspired kitchen boasts tall cabinetry, abundant counter space, and updated stainless-steel appliances, including double ovens. Sliding glass doors open directly to the back porch for easy indoor-outdoor entertaining, while an adjacent family room provides a cozy spot for everyday relaxation. The fully finished, walk-out lower level serves as an incredible extension of the home. Equipped with its own dedicated climate control, a kitchenette, a fourth bedroom, a third full bathroom, a recreation room, and a versatile bonus space, it’s the ultimate setup for an in-law suite, guest quarters, or a home office/gym. With major updates like a newer roof and a high-efficiency heat pump already completed, this phenomenal property is totally turnkey and ready for you to call home.
Property Features
Property Type: Residential - Single Family
Basement: Fully Finished, Walkout Level, Windows, Daylight, Partial
Basement: Yes
Cooling: Central A/C
Fuel Type: Electric
Garage: 4
Heating: Heat Pump(s)
Home Style: Traditional
Lot Size: 3.01 Acres
Roof Type: Asphalt, Shingle
Stories: 2.0
Taxes: $5,399
Year Built: 1994
Cooperative Broker Compensation: 2.5%
Feature Descriptions
Accessibility: 32"+ wide Doors
Additional Structures: Above Grade, Below Grade
Appliances: Built-In Microwave, Dishwasher, Disposal, Extra Refrigerator/Freezer, Refrigerator, Stove
Electric: 200+ Amp Service
Exterior: Frame, Vinyl Siding
Lot Dimensions: 3.01 Acre(S)
Municipality: CARROLL TWP
Parking Features: Asphalt Driveway
Parking Notes: 4 Total Parking Spaces
Pet Restrictions: No Pet Restrictions
Sewer: On Site Septic
SQFT Above Finished: 1632
SQFT Below Finished: 936
SQFT Total Finished: 2568
Structure Type: Detached
Swimming Pool: Above Ground
Total Garage/Parking Spaces: 4
Utilities: Cable TV
Water: Well
Local Schools
School District: NORTHERN YORK COUNTY
Listed By / Shown By
Listed By
Agency Name: Berkshire Hathaway HomeServices Homesale Realty

Shown By
Agent Name: Bob English
Agent Phone: (717) 413-2749
 First American
Estimate Your Payment
Estimated Payment
$ 1,960.26 per month $1,335.34 Principal & Interest $449.92 Property Tax $175.00 Homeowner's Insurance



 Corporate Office - 215 S Centerville Rd. Lancaster, PA 17603
1144 Old Gettysburg Pike | MLS# PAYK2107096
This single family home located at 1144 Old Gettysburg Pike, Dillsburg, PA 17019 is currently listed for sale by Berkshire Hathaway HomeServices Homesale Realty, with an asking price of $600,000. This property was built in 1994 and has 4 bedrooms and 3 full baths with 2568 sq. ft. Old Gettysburg Pike is located within the NORTHERN YORK COUNTY school district. Search Dillsburg real estate on www.bobenglishsellshomes.com today.