


BEDS3
BATHS1 full
SQUARE FEET952
MLS#PAMC2181022
STATUSPENDING
PROPERTY TYPEResidential - Single Family
SUBDIVISIONABINGTON WOODS
SCHOOLABINGTON
Property Description
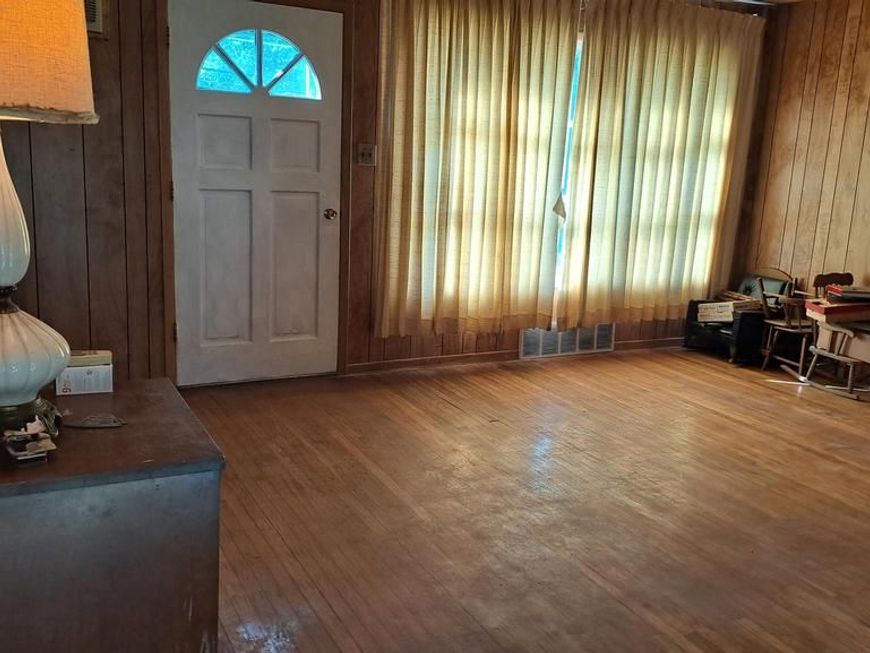
MOTIVATED SELLERS! Even with the Significant Price Reduction they are ready to let go of the childhood home realizing it is not the building that makes the memories, it is people. RAMP AT BACK DOOR WILL NOT ACCOMMODATE ANY DEVICE OTHER THAN A WALKER. Looking forward to Reasonable offers. Please note this is a work in progress clearing stuff out and cleaning. . This house is perfect for someone who can see the potential of updating this classic Brick Rancher in the heart of Abington and making it their own Hardwood floors except kitchen and bath. Full unfinished basement entire footprint of the house. The main bedroom will easily accommodate king size bedroom set.. 2 other bedrooms, Ceramic Bathroom. Eat in kitchen Gas cooking & heat. Easy attic access. 3 entries; Front, Side & Rear. Huge back patio, Generous yard with shed (as is) Extra long driveway - space for 3+ cars, on street parking as well. Ideal one floor of easy everyday living but also perfect for super entertaining. Train is 1 mile away, as are 2-3 super markets. Walk to bus service, parks, playground, skate board park, and ball fields. Abington's top rated school district. Super shopping choices minutes away. easy access to center city, turnpike etc. Opportunity to make this house your own.
Property Features
Property Type: Residential - Single Family
Basement: Yes
Basement: Unfinished, Full
Cooling: Multi Units
Fuel Type: Natural Gas
Heating: 90% Forced Air
Home Style: Ranch/Rambler
Lot Size: 0.14 Acres
Roof Type: Shingle
Stories: 1.0
Taxes: $4,361
Year Built: 1965
Feature Descriptions
Additional Structures: Above Grade, Below Grade
Appliances: Dryer
Electric: 100 Amp Service
Exterior: Brick, Asbestos
Exterior: Outbuilding(s), Gutter System, Sidewalks, Street Lights
Fencing: Chain Link
Flooring: Wood, Vinyl
Interior: Attic, Bathroom - Tub Shower, Entry Level Bedroom, Floor Plan - Traditional, Kitchen - Eat-In, Kitchen - Table Space, Wood Floors
Location: Suburban
Lot: Cleared, Front Yard, Interior, Level, Open, SideYard(s)
Lot Dimensions: 0.14 Acre(S)
Municipality: ABINGTON TWP
Number of Rooms: 6
Parking Notes: 3 Total Parking Spaces
Rooms: Living Room, Bedroom 2,Kitchen, Basement, Bedroom 1,Bathroom 1,Bathroom 3
Sewer: Public Sewer
SQFT Above Finished: 952
SQFT Total Finished: 952
Structure Type: Detached
Total Garage/Parking Spaces: 3
Utilities: Cable TV Available, Electric Available, Phone Available, Sewer Available, Natural Gas Available
Water: Public
Room Sizes
Living Room: 18 x 13 Level - Main
Kitchen: 13 x 11 Level - Main
Bedroom 1: 13 x 12 Level - Main
Bedroom 2: 12 x 9 Level - Main
Bathroom 3: 12 x 10 Level - Main
Bathroom 1: 9 x 7 Level - Main
Basement: 34 x 28 Level - Lower 1
Local Schools
High School: ABINGTON SENIOR
Middle School: ABINGTON JUNIOR HIGH SCHOOL
Elementary School: ROSLYN
School District: ABINGTON
Listed By / Shown By
Listed By
Agency Name: Quinn & Wilson, Inc.
Agency Phone: 2158857600
Shown By
Agent Name: Bob English
Agent Phone: (717) 413-2749
Agency Title: Berkshire Hathaway HomeServices Homesale Realty

 First American
Estimate Your Payment
Estimated Payment
$ 1,106.00 per month $656.54 Principal & Interest $363.42 Property Tax $86.04 Homeowner's Insurance



 Corporate Office - 215 S Centerville Rd. Lancaster, PA 17603
1214 Hall Avenue | MLS# PAMC2181022
This single family home located at 1214 Hall Avenue, Abington, PA 19001 is currently listed for sale with an asking price of $295,000. This property was built in 1965 and has 3 bedrooms and 1 full baths with 952 sq. ft. Hall Avenue is located in the ABINGTON WOODS subdivision within the ABINGTON school district. Search ABINGTON WOODS real estate on www.bobenglishsellshomes.com today.