


BEDS3
BATHS2 full 1 partial
SQUARE FEET2,302
MLS#PAPY2009564
STATUSACTIVE
PROPERTY TYPEResidential - Single Family
SUBDIVISIONCARROLL TOWNSHIP
SCHOOLWEST PERRY
Property Description
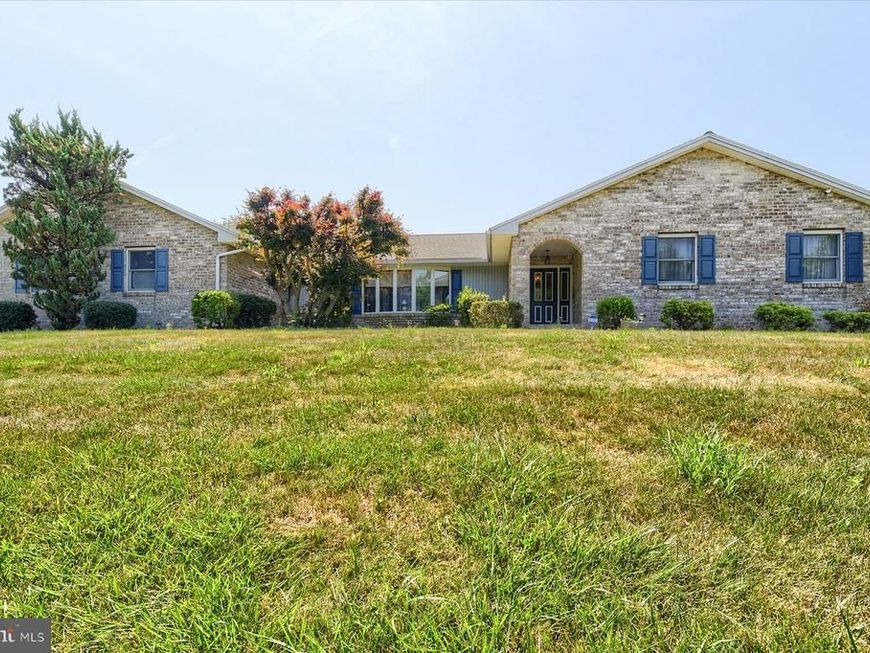
One-level living at its finest! This custom ranch home, built in 1988, was thoughtfully designed for comfort, convenience, and easy everyday living. A low-maintenance brick front exterior and covered porch welcome you into a tiled foyer and spacious living room featuring bay windows and laminate flooring. The formal dining room is ideal for holiday gatherings, while the well-appointed eat-in kitchen offers abundant custom red oak cabinetry, a pantry closet, tile backsplash, DuraCeramic flooring, and French doors leading to a rear patio with an awning for summer entertaining. A bright sitting room with a skylight and generous windows provides the perfect space to relax with a book or to use as a home office. The owner’s suite features a walk-in closet and a beautifully renovated bathroom completed in November 2025, with a spacious walk-in shower with seat and granite vanity counter. Two additional bedrooms, an updated hall bath with quartz vanity, a cedar closet, and a laundry/mudroom with exterior access complete the main level. Additional highlights include an oversized two-car attached garage with walk-up attic storage and a large basement offering tons of storage space. Need even more room? The property also includes an oversized detached two-car garage! Other features include: paved driveway, Kohler whole-house generator installed in October 2024, new 30-year shingles in 2019 and a new propane boiler in 2021. Situated on 2.3 acres, the property offers plenty of room for pets to run, raised garden beds, and a playset. Located in Shermans Dale, this home is just minutes from local stores and restaurants and approximately 25 minutes from Carlisle or Mechanicsburg.
Property Features
Property Type: Residential - Single Family
Basement: Full, Interior Access, Outside Entrance
Basement: Yes
Cooling: Central A/C
Fuel Type: Propane - Leased
Garage: 4
Heating: Hot Water
Home Style: Ranch/Rambler
Lot Size: 2.45 Acres
Roof Type: Architectural Shingle
Stories: 1.0
Taxes: $3,863
Year Built: 1988
Feature Descriptions
Accessibility: Roll-in Shower
Additional Structures: Above Grade, Below Grade
Appliances: Dishwasher, Dryer - Electric, Microwave, Oven/Range - Electric, Refrigerator, Washer
Electric: 200+ Amp Service
Exterior: Brick, Block, Frame, Vinyl Siding
Exterior: Awning(s), Exterior Lighting
Flooring: Carpet, Laminate Plank, Ceramic Tile
Interior: Attic, Bathroom - Walk-In Shower, Built-Ins, Cedar Closet(s), Entry Level Bedroom, Formal/Separate Dining Room, Floor Plan - Traditional, Pantry, Walk-in Closet(s), Bathroom - Tub Shower, Ceiling Fan(s), Primary Bath(s), Skylight(s)
Lot: Road Frontage, Rural, Sloping, Level
Lot Dimensions: 2.45 Acre(S)
Municipality: CARROLL TWP
Parking Features: Asphalt Driveway, Paved Driveway
Parking Notes: 12 Total Parking Spaces
Pet Restrictions: No Pet Restrictions
Rooms: Living Room, Dining Room, Sitting Room, Bedroom 2,Bedroom 3,Kitchen, Foyer, Bedroom 1,Mud Room, Storage Room, Attic, Primary Bathroom, Full Bath
Sewer: On Site Septic
Special View Info: Mountain
SQFT Above Finished: 2302
SQFT Total Finished: 2302
Structure Type: Detached
Total Garage/Parking Spaces: 12
Utilities: Cable TV
Water: Well
Windows: Bay/Bow, Skylights
Room Sizes
Kitchen: 13 x 11 Level - Main
Living Room: 22 x 13 Level - Main
Dining Room: 14 x 11 Level - Main
Sitting Room: 11 x 12 Level - Main
Mud Room: 8 x 6 Level - Main
Bedroom 2: 12 x 10 Level - Main
Bedroom 3: 10 x 9 Level - Main
Bedroom 1: 17 x 14 Level - Main
Full Bath: 10 x 6 Level - Main
Primary Bathroom: 12 x 7 Level - Main
Foyer: 13 x 7 Level - Main
Storage Room: 6 x 5 Level - Main
Attic: 80 x 31 Level - Upper 1
Local Schools
High School: WEST PERRY HIGH SCHOOL
Middle School: WEST PERRY MIDDLE
Elementary School: CARROLL
School District: WEST PERRY
Listed By / Shown By
Listed By
Agency Name: Coldwell Banker Realty
Agency Phone: 7177614800
Shown By
Agent Name: Bob English
Agent Phone: (717) 413-2749
Agency Title: Berkshire Hathaway HomeServices Homesale Realty

 First American
Estimate Your Payment
Estimated Payment
$ 1,326.04 per month $887.78 Principal & Interest $321.92 Property Tax $116.35 Homeowner's Insurance



 Corporate Office - 215 S Centerville Rd. Lancaster, PA 17603
125 Old Mill Road | MLS# PAPY2009564
This single family home located at 125 Old Mill Road, Shermans Dale, PA 17090 is currently listed for sale with an asking price of $398,900. This property was built in 1988 and has 3 bedrooms and 2 full and 1 partial baths with 2302 sq. ft. Old Mill Road is located in the CARROLL TOWNSHIP subdivision within the WEST PERRY school district. Search CARROLL TOWNSHIP real estate on www.bobenglishsellshomes.com today.