


BEDS3
BATHS3 full 1 partial
SQUARE FEET2,320
MLS#PAYK2114600
STATUSACTIVE
PROPERTY TYPEResidential - Single Family
SCHOOLSOUTHERN YORK COUNTY
Property Description
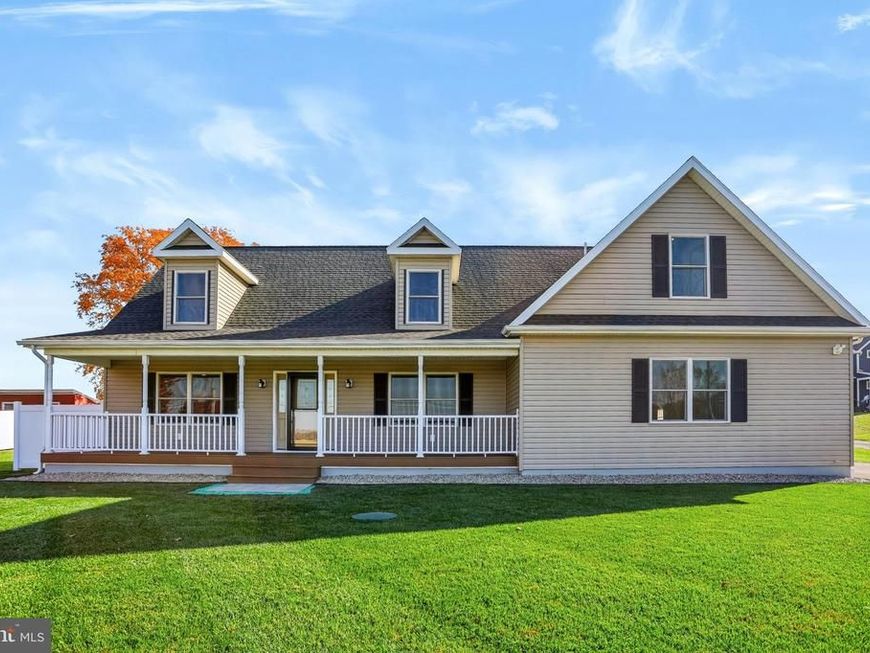
Welcome home to this exceptional, 3-year-young, 3 bedroom, 3 1/2 bath Cape Cod home offering thoughtful design, quality finishes, and a host of desirable features! Situated on a beautifully manicured property with wide-open views, this home offers the perfect combination of comfort, functionality, and flexibility. Step inside to see a stunning vaulted wood ceiling in the large living room that extends upward to the open loft above, creating a warm and inviting architectural focal point. The loft is the perfect spot for additional living space, a play area or an office. The spacious kitchen with attached dining area features granite countertops, stainless steel appliances and gas cooking, making it both beautiful and functional. A convenient main-floor laundry room leads directly to a private half bath, adding to the home's practical layout. Gorgeous hardwood floors run throughout most of the home, while beautiful engineered tile flooring finishes the bathrooms and laundry room and the primary bedroom offers comfortable carpeting. A second bedroom on the upper level offers a walk-in closet and convenient hall bath with a tub/shower, and the third bedroom features an en suite bathroom. The oversized garage is massive with plenty of room for vehicles, toys, storage or a woodshop. It features a convenient laundry tub and convenient access to the rear of the property. One of the home's most unique features is the private staircase from the garage leading to the home's third bedroom. This private space offers excellent potential for an in-law suite, extended guest accommodations, or a hobby room complete with a small kitchenette with sink, an ensuite bathroom, hookups for a stackable washer and dryer, and a beautiful wood ceiling. The possibilities continue with the walkout basement, featuring an egress window and excellent potential for a fourth bedroom, home office, recreation room, or additional living space. Additional highlights include two-zone HVAC with natural gas heat, a well water filtration system equipped with a UV filter, and a rough-in for a whole-house generator. Outdoor living is just as impressive, with a private composite deck overlooking the spacious backyard and a composite front porch perfect for enjoying your morning coffee. A storage shed, partial privacy fencing, and a gorgeous, meticulously maintained yard complete the outdoor setting. With its nearly new construction, flexible living arrangements, oversized garage, beautiful finishes, and picturesque backyard views, this home offers so much more than meets the eye. Whether you're looking for room to grow, space for extended family, or simply a beautifully maintained home with exceptional versatility, this one deserves a closer look!
Property Features
Property Type: Residential - Single Family
Basement: Yes
Basement: Full, Windows, Walkout Stairs, Unfinished, Outside Entrance, Interior Access
Cooling: Central A/C, Ductless/Mini-Split
Fuel Type: Natural Gas
Garage: 2
Heating: Forced Air, Wall Unit
Home Style: Cape Cod
Lot Size: 0.43 Acres
Stories: 2.0
Taxes: $6,914
Year Built: 2023
Feature Descriptions
Additional Structures: Above Grade, Below Grade
Electric: 200+ Amp Service
Exterior: Stick Built, Vinyl Siding
Fencing: Privacy, Vinyl
Lot Dimensions: 0.43 Acre(S)
Municipality: SHREWSBURY TWP
Parking Features: Asphalt Driveway
Parking Notes: 10 Total Parking Spaces
Rooms: Living Room, Dining Room, Primary Bedroom, Bedroom 2,Bedroom 3,Kitchen, Laundry, Loft, Other, Bathroom 2,Bathroom 3,Primary Bathroom, Half Bath
Sewer: Private Septic Tank
SQFT Above Finished: 2320
SQFT Total Finished: 2320
Structure Type: Detached
Total Garage/Parking Spaces: 10
Water: Well
Room Sizes
Living Room: 20 x 16 Level - Main
Kitchen: 13 x 11 Level - Main
Dining Room: 13 x 7 Level - Main
Primary Bedroom: 16 x 14 Level - Main
Primary Bathroom: 13 x 9 Level - Main
Laundry: 7 x 6 Level - Main
Half Bath: 7 x 3 Level - Main
Bedroom 2: 16 x 14 Level - Upper 1
Bedroom 3: 22 x 18 Level - Upper 1
Other: 16 x 12 Level - Upper 1
Bathroom 2: 11 x 5 Level - Upper 1
Bathroom 3: 8 x 6 Level - Upper 1
Loft: 18 x 13 Level - Upper 1
Local Schools
School District: SOUTHERN YORK COUNTY
Listed By / Shown By
Listed By
Agency Name: Coldwell Banker Realty
Agency Phone: 7177572717
Shown By
Agent Name: Bob English
Agent Phone: (717) 413-2749
Agency Title: Berkshire Hathaway HomeServices Homesale Realty

 First American
Estimate Your Payment
Estimated Payment
$ 1,834.53 per month $1,112.56 Principal & Interest $576.17 Property Tax $145.80 Homeowner's Insurance



 Corporate Office - 215 S Centerville Rd. Lancaster, PA 17603

12843 Susquehanna Trl S | MLS# PAYK2114600
This single family home located at 12843 Susquehanna Trl S , Glen Rock, PA 17327 is currently listed for sale with an asking price of $499,900. This property was built in 2023 and has 3 bedrooms and 3 full and 1 partial baths with 2320 sq. ft. Susquehanna Trl S is located within the SOUTHERN YORK COUNTY school district. Search Glen Rock real estate on www.bobenglishsellshomes.com today.