


BEDS3
BATHS2 full 1 partial
SQUARE FEET2,179
MLS#PACT2122096
STATUSACTIVE
PROPERTY TYPEResidential - Single Family
SUBDIVISIONRAPPS CORNER
SCHOOLDOWNINGTOWN AREA
Property Description
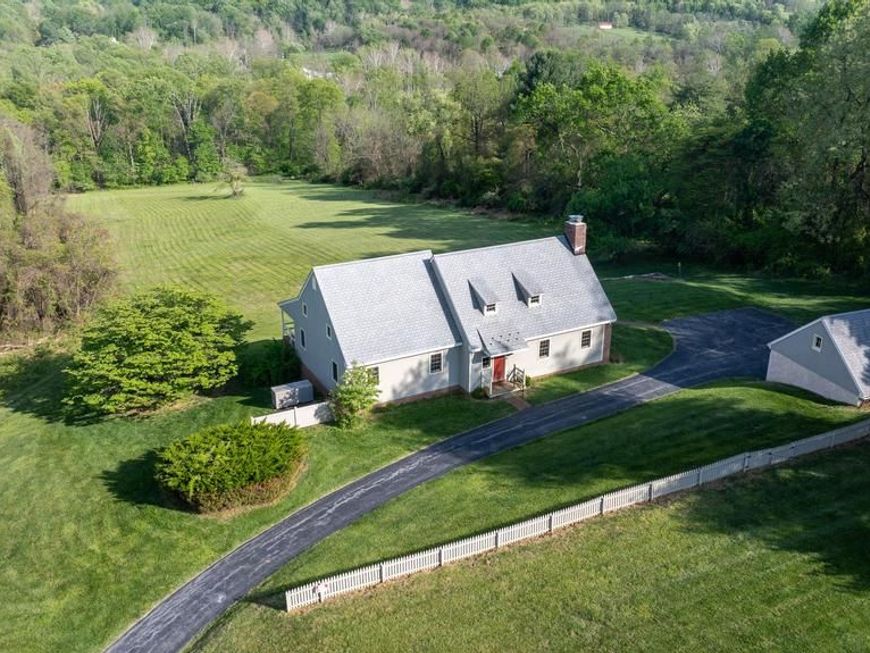
Purchased in 1978, this property is a 21+ acre subdivision of a 70 acre farm. The owners have truly loved the quiet, country life of Chester Springs, with its rolling hills, farms, streams, wooded trails and equestrian possibilities. . . . . . . . The home was custom designed and built in 1979 by Mr. James G. Cherry of Glenmoore, who specialized in building and historically restoring Chester County homes. His style incorporated colonial building techniques and some vintage materials into his work. In this home, the beams in the main living area were taken from a log house in Lancaster County. . . . . . . . The style is Cape Cod with colonial farmhouse features, partially constructed of brick with a slate roof. This home was designed, built, and has been meticulously maintained with an attention to detail. . . . . . . . The main living area offers a colonial open-hearth fireplace and random width wood hardwood planks with beamed ceilings. The dining space has unobstructed, expansive views of the valley below looking down to Pigeon Run Creek and off to the hills in the distance. . . . . . . . The primary bedroom is on the first floor with a private bath and doorway access to the rear covered porch. White-tail deer, fox, hawks and other abundant wildlife may be viewed from the comfort of your rockers. . . . . . . The first floor also includes recently refreshed, hardwood, kitchen cabinetry with ceramic tile floor, home office / bedroom, foyer, mudroom and half bath. Portions of the hallway walls are wood panels designed to add texture and architectural definition. . . . . Farmhouse stairs take you to the second-floor landing, two bedrooms and full hall bath. In addition, there is as a 20 x 15 ft exercise / multi-purpose room and unheated, 20 x 20 ft storage room, which has the potential to be a fourth bedroom. . . . . . . . . The basement is of block construction and offers laundry facilities, significant storage with ground level outside access to the rear yard. There is also a large crawl space for easy access to utilities and storage. . . . . All carpeted areas are brand new. . . . . . . . The property includes an open-bay two car garage with driveway level storage area and a second-floor workshop. The front yard has a fully fenced professional tennis court and backboard. . . . . . . . The home is equipped with a whole house automatic backup generator to provide seamless backup power. Two wells service the property; one for the home with the second for the garage / workshop area and irrigation. . . . . The property has been granted a property tax abatement from Chester County under the Act 319 / 515 "Clean & Green" program. The tax reduction is for keeping the land as a farm, forest or open space. The annual tax bill for the property in 2026 is $4,565. . . . . . . . Subdivision possibility of the front acreage is unknown. If the land changes use, rollback taxes of up to 7 years plus interest would be required. . . . . . . . Schools are provided by the Downingtown Area School District, including the Lionville Elementary and Middle Schools and Downingtown High School East Campus. Students have the opportunity to apply for the Downingtown S.T.E.M. Academy, a public high school and an International Baccalaureate World School. . . . . . . . The Pennsylvania Turnpike, routes 113, 100 and 30 are easily accessible. . . . . . . . Please come and see this opportunity to own a piece of Chester County living with an amazing view.
Property Features
Property Type: Residential - Single Family
Basement: Partial, Outside Entrance, Unfinished
Basement: Yes
Cooling: Central A/C
Fireplaces: 1
Fuel Type: Electric
Heating: Heat Pump - Gas BackUp
Home Style: Cape Cod
Lot Size: 21.60 Acres
Roof Type: Tile
Stories: 1.5
Taxes: $4,565
Year Built: 1979
Feature Descriptions
Accessibility: Grab Bars Mod, Level Entry - Main
Additional Structures: Above Grade
Appliances: Dryer - Electric, Water Heater, Dishwasher, Refrigerator, Washer
Electric: Generator, 200+ Amp Service, Circuit Breakers, Underground
Exterior: Tennis Court(s), Awning(s)
Exterior: Frame, Brick, Cement Siding, Stick Built
Fencing: Split Rail, Picket
Fireplace: Mantel(s), Wood, Brick
Flooring: Carpet, Ceramic Tile, Hardwood
Horse Amenities: Horses Allowed
Interior: Combination Dining/Living, Entry Level Bedroom, Exposed Beams, Primary Bath(s), Dining Area, Floor Plan - Open, Kitchen - Country
Location: Rural
Lot: Backs to Trees, Front Yard, Partly Wooded, Open, Premium, Rear Yard, Road Frontage, Rural, Secluded, SideYard(s), Sloping, Subdivision Possible
Lot Dimensions: 21.60 Acre(S)
Municipality: WEST PIKELAND TWP
Number of Rooms: 12
Parking Features: Asphalt Driveway, Paved Driveway
Parking Notes: 5 Total Parking Spaces
Pet Restrictions: No Pet Restrictions
Rooms: Primary Bedroom, Bedroom 2,Bedroom 3,Kitchen, Basement, Exercise Room, Great Room, Mud Room, Office, Bonus Room, Primary Bathroom, Full Bath, Half Bath
Sewer: On Site Septic
Special View Info: Panoramic, Pasture, Scenic Vista, Trees/Woods, Valley
SQFT Above Finished: 2179
SQFT Total Finished: 2179
Structure Type: Detached
Total Garage/Parking Spaces: 5
Utilities: Propane, Electric Available, Phone Available
Water: Well
Windows: Double Hung, Double Pane
Wooded: Yes
Room Sizes
Half Bath: 5 x 5 Level - Main
Kitchen: 12 x 12 Level - Main
Office: 15 x 9 Level - Main
Primary Bedroom: 16 x 16 Level - Main
Primary Bathroom: 9 x 8 Level - Main
Bonus Room: 20 x 17 Level - Upper 1
Exercise Room: 21 x 15 Level - Upper 1
Great Room: 21 x 29 Level - Main
Full Bath: 8 x 6 Level - Upper 1
Mud Room: 7 x 4 Level - Main
Basement: 28 x 23 Level - Lower 1
Bedroom 2: 18 x 10 Level - Upper 1
Bedroom 3: 18 x 10 Level - Upper 1
Local Schools
High School: DOWNINGTOWN HIGH SCHOOL EAST CAMPUS
Middle School: LIONVILLE
Elementary School: LIONVILLE
School District: DOWNINGTOWN AREA
Listed By / Shown By
Listed By
Agency Name: Long & Foster Real Estate, Inc.
Agency Phone: 6102257400
Shown By
Agent Name: Bob English
Agent Phone: (717) 413-2749
Agency Title: Berkshire Hathaway HomeServices Homesale Realty

 First American
Estimate Your Payment
Estimated Payment
$ 3,625.13 per month $2,868.76 Principal & Interest $380.42 Property Tax $375.96 Homeowner's Insurance



 Corporate Office - 215 S Centerville Rd. Lancaster, PA 17603
1420 Street Road | MLS# PACT2122096
This single family home located at 1420 Street Road, Chester Springs, PA 19425 is currently listed for sale with an asking price of $1,289,000. This property was built in 1979 and has 3 bedrooms and 2 full and 1 partial baths with 2179 sq. ft. Street Road is located in the RAPPS CORNER subdivision within the DOWNINGTOWN AREA school district. Search RAPPS CORNER real estate on www.bobenglishsellshomes.com today.