


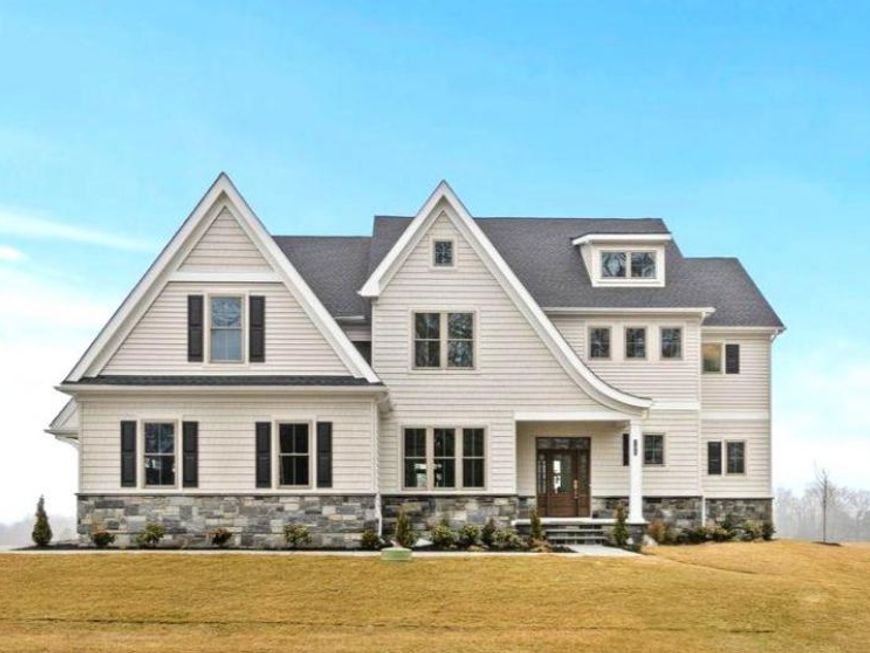
BEDS4
BATHS3 full 1 partial
SQUARE FEET3,385
MLS#PACT2128770
STATUSACTIVE
PROPERTY TYPEResidential - Single Family
SUBDIVISIONESTATES AT STONECLIFF
SCHOOLDOWNINGTOWN AREA
Property Description
Experience luxury living with Foxlane Homes at The Estates at Stonecliff in scenic Glenmoore. Offering the only new construction estate homes on the largest homesites in the highly acclaimed Downingtown Area School District, this exclusive community combines timeless architecture with semi-custom craftsmanship. Our beautifully designed Fenimore features 4 bedrooms, 4 full baths, and 3 half baths, a 3-car side-load garage, and stunning rolling farmland views from every angle — and it can be yours! Set on nearly half an acre, the open and airy foyer welcomes you with wraparound oak tread stairs and flows seamlessly into the great room, highlighted by a gas fireplace and triple windows. Off the breakfast area, sliding glass doors open to a composite deck, perfect for morning coffee or sunset evenings while soaking in the peace and tranquility of scenic Glenmoore. As a true semi-custom builder, Foxlane Homes offers unmatched personalization opportunities including finished basements, bluestone porches, designer cabinetry, countertops, flooring, and more — allowing you to create a home uniquely tailored to your lifestyle. Nestled among the rolling hills of Chester County with convenient access to Downingtown, Chester Springs, Exton, Route 100, and the Pennsylvania Turnpike Photos are for representative purposes only and pricing is subject to change. See Sales Representative for more information.
Property Features
Property Type: Residential - Single Family
Basement: Yes
Basement: Poured Concrete, Sump Pump, Unfinished, Water Proofing System
Cooling: Central A/C, Programmable Thermostat, Zoned
Fuel Type: Propane - Leased
Garage: 2
Heating: Programmable Thermostat, Zoned
Home Style: Colonial
Lot Size: 0.45 Acres
Roof Type: Architectural Shingle
Stories: 2.0
Taxes: $0
Feature Descriptions
Accessibility: Doors - Lever Handle(s), Level Entry - Main
Additional Structures: Above Grade
Appliances: Built-In Microwave, Built-In Range, Cooktop, Dishwasher, Disposal, Energy Efficient Appliances, Exhaust Fan, Oven - Double, Oven - Wall, Oven/Range - Gas, Stainless Steel Appliances, Water Heater - Tankless
Exterior: Blown-In Insulation, Stone, Vinyl Siding
Flooring: Carpet, Engineered Wood, Partially Carpeted, Ceramic Tile
HOA Fee: $240.00/Monthly
Interior: Bathroom - Stall Shower, Bathroom - Tub Shower, Bathroom - Walk-In Shower, Breakfast Area, Carpet, Dining Area, Family Room Off Kitchen, Floor Plan - Open, Kitchen - Eat-In, Kitchen - Gourmet, Kitchen - Island, Pantry, Primary Bath(s), Recessed Lighting, Upgraded Countertops, Walk-in Closet(s), Wood Floors, Crown Moldings
Lot: Backs to Trees, Front Yard, Landscaping, Rear Yard, SideYard(s), Trees/Wooded
Lot Dimensions: 0.45 Acre(S)
Municipality: WALLACE TWP
Parking Notes: 2 Total Parking Spaces
Rooms: Dining Room, Primary Bedroom, Bedroom 2,Bedroom 3,Bedroom 4,Kitchen, Foyer, Breakfast Room, Study, Great Room, Mud Room, Office
Sewer: Public Sewer, Grinder Pump
SQFT Above Finished: 3385
SQFT Total Finished: 3385
Structure Type: Detached
Total Garage/Parking Spaces: 2
Water: Well
Windows: Energy Efficient, Low-E, Screens
Wooded: Yes
Room Sizes
Primary Bedroom: 15 x 18 Level - Upper 1
Bedroom 2: 13 x 13 Level - Upper 1
Bedroom 3: 14 x 11 Level - Upper 1
Bedroom 4: 11 x 14 Level - Upper 1
Great Room: 15 x 12 Level - Main
Dining Room: 11 x 13 Level - Main
Breakfast Room: 11 x 11 Level - Main
Kitchen: 13 x 15 Level - Main
Study: 14 x 12 Level - Main
Office: 14 x 14 Level - Main
Foyer: 11 x 8 Level - Main
Mud Room: 10 x 7 Level - Main
Local Schools
School District: DOWNINGTOWN AREA
Listed By / Shown By
Listed By
Agency Name: Foxlane Homes
Agency Phone: 6107551778
Shown By
Agent Name: Bob English
Agent Phone: (717) 413-2749
Agency Title: Berkshire Hathaway HomeServices Homesale Realty

 First American
Estimate Your Payment
Estimated Payment
$ 3,020.43 per month $2,670.46 Principal & Interest $0.00 Property Tax (data not provided by mls) $349.97 Homeowner's Insurance



 Corporate Office - 215 S Centerville Rd. Lancaster, PA 17603

143 Lexington Manor | MLS# PACT2128770
This single family home located at 143 Lexington Manor, Glenmoore, PA 19343 is currently listed for sale with an asking price of $1,199,900. This property has 4 bedrooms and 3 full and 1 partial baths with 3385 sq. ft. Lexington Manor is located in the ESTATES AT STONECLIFF subdivision within the DOWNINGTOWN AREA school district. Search ESTATES AT STONECLIFF real estate on www.bobenglishsellshomes.com today.