


BEDS6
BATHS4 full 1 partial
SQUARE FEET3,515
MLS#MDMC2245860
STATUSACTIVE
PROPERTY TYPEResidential - Single Family
SUBDIVISIONDUFIEF MILL
SCHOOLMONTGOMERY COUNTY PUBLIC SCHOOLS
Property Description
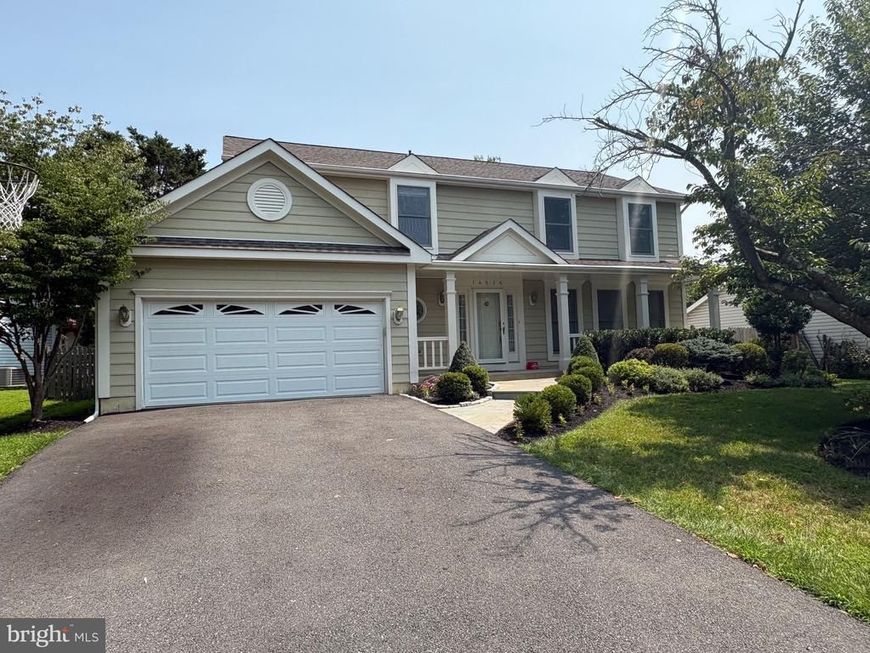
Rarely does a home check so many boxes. From its accessible main-level suite and expansive floor plan to the heated in-ground swimming pool and highly acclaimed Wootton school cluster, this beautifully maintained Colonial offers the perfect combination of space, comfort, flexibility, and resort-style outdoor living. Nestled in the highly sought-after Dufief Mill community, this exceptional home features 6 bedrooms, 4.5 baths, and over 3,500 finished square feet of thoughtfully designed living space. Meticulously maintained and thoughtfully updated over the years, the home's standout feature is its accessible main-level suite, complete with 36-inch doorways to both the bedroom and adjoining full bath—ideal for multigenerational living, extended guests, caregivers, or anyone seeking the convenience of first-floor accommodations. The heart of the home is the gourmet kitchen, featuring stainless steel appliances, double ovens, a center island, abundant cabinetry, and a sunny breakfast area that opens seamlessly to the spacious family room with a cozy wood-burning fireplace. Hardwood floors, crown molding, recessed lighting, and elegant formal living and dining rooms create the perfect balance of sophistication and everyday comfort. Upstairs, the spacious primary suite offers a private retreat with a luxurious bath featuring a soaking tub, jetted tub, and generous walk-in closets. Three additional bedrooms and the convenience of upper-level laundry complete the second floor. The finished lower level provides exceptional flexibility with a sixth bedroom, full bath, and expansive recreation space—perfect for entertaining, hobbies, a home gym, media room, or additional guest accommodations. Step outside to your own private backyard oasis. The heated in-ground swimming pool, extensive hardscaping, professional landscaping, and fully fenced backyard create the perfect setting for summer entertaining, family gatherings, or simply relaxing after a long day. Located within the highly acclaimed Stone Mill Elementary, Cabin John Middle, and Thomas S. Wootton High School cluster, and just minutes from parks, shopping, restaurants, major commuter routes, and Metro access, this exceptional home offers a rare opportunity to enjoy one of North Potomac's most desirable neighborhoods. Space. Accessibility. Resort-style outdoor living. This is more than a home—it's a lifestyle.
Property Features
Property Type: Residential - Single Family
Basement: Fully Finished, Improved, Heated, Interior Access, Sump Pump, Water Proofing System
Basement: Yes
Cooling: Heat Pump(s), Central A/C, Ceiling Fan(s)
Fireplaces: 1
Fuel Type: Electric
Garage: 2
Heating: Heat Pump(s), Forced Air
Home Style: Colonial
Lot Size: 0.19 Acres
Roof Type: Architectural Shingle, Asbestos Shingle
Stories: 3.0
Taxes: $10,597
Year Built: 1988
Feature Descriptions
Accessibility: 36"+ wide Halls
Additional Structures: Above Grade, Below Grade
Appliances: Cooktop, Dishwasher, Disposal, Exhaust Fan, Freezer, Microwave, Oven - Double, Refrigerator, Stainless Steel Appliances, Washer, Water Heater
Exterior: Exterior Lighting, Extensive Hardscape
Exterior: Frame, Vinyl Siding
Fencing: Rear
Fireplace: Wood
Flooring: Hardwood, Carpet
HOA Fee: $125.00/Quarterly
Interior: Bathroom - Jetted Tub, Bathroom - Soaking Tub, Bathroom - Walk-In Shower, Breakfast Area, Carpet, Crown Moldings, Dining Area, Entry Level Bedroom, Family Room Off Kitchen, Formal/Separate Dining Room, Kitchen - Gourmet, Kitchen - Island, Kitchen - Table Space, Primary Bath(s), Recessed Lighting, Walk-in Closet(s), Window Treatments, Wood Floors
Lot Dimensions: 0.19 Acre(S)
Parking Notes: 4 Total Parking Spaces
Sewer: Public Sewer
Special View Info: Garden/Lawn
SQFT Above Finished: 2765
SQFT Below Finished: 750
SQFT Total Finished: 3515
Structure Type: Detached
Swimming Pool: In Ground, Heated
Total Garage/Parking Spaces: 4
Water: Public
Windows: Double Pane, Wood Frame
Local Schools
High School: THOMAS S. WOOTTON
Middle School: CABIN JOHN
Elementary School: STONE MILL
School District: MONTGOMERY COUNTY PUBLIC SCHOOLS
Listed By / Shown By
Listed By
Agency Name: RE/MAX Realty Services
Agency Phone: 2404030400
Shown By
Agent Name: Bob English
Agent Phone: (717) 413-2749
Agency Title: Berkshire Hathaway HomeServices Homesale Realty

 First American
Estimate Your Payment
Estimated Payment
$ 3,400.32 per month $2,225.57 Principal & Interest $883.08 Property Tax $291.67 Homeowner's Insurance



 Corporate Office - 215 S Centerville Rd. Lancaster, PA 17603
14515 Cartwright Way | MLS# MDMC2245860
This single family home located at 14515 Cartwright Way, North Potomac, MD 20878 is currently listed for sale with an asking price of $1,000,000. This property was built in 1988 and has 6 bedrooms and 4 full and 1 partial baths with 3515 sq. ft. Cartwright Way is located in the DUFIEF MILL subdivision within the MONTGOMERY COUNTY PUBLIC SCHOOLS school district. Search DUFIEF MILL real estate on www.bobenglishsellshomes.com today.