


BEDS4
BATHS3 full
SQUARE FEET2,599
MLS#MDHW2069562
STATUSACTIVE
PROPERTY TYPEResidential - Single Family
SCHOOLHOWARD COUNTY PUBLIC SCHOOL SYSTEM
Property Description
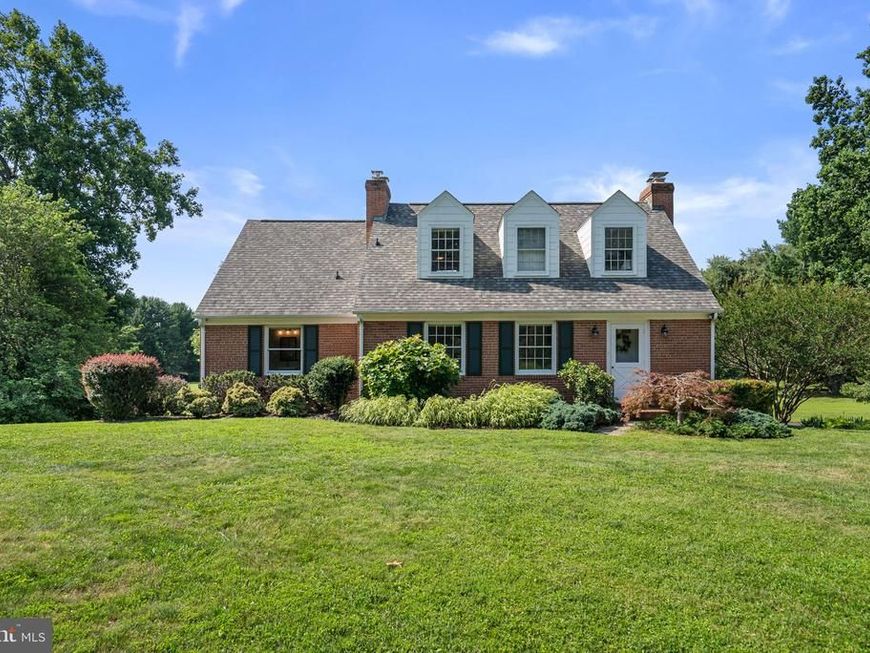
Nestled on five picturesque acres in Western Howard County's sought after Glenelg, this timeless Cape Cod offers the perfect blend of warmth, charm, and peaceful country living. Featuring 4 bedrooms, 3 full bathrooms, 2,599 finished square feet, and a traditional floor plan designed for comfortable everyday living, this home invites you to slow down. Rich hardwood flooring welcomes you inside, where a sunlit living room just off the entry is framed by beautiful views of the surrounding landscape and anchored by custom built-in shelving. The heart of the home is the inviting kitchen, finished in warm neutral tones with ceiling height cabinetry, stainless steel appliances, generous prep space, and tranquil view. Just beyond, the expansive sunroom offers a cozy retreat with plush carpeting and panoramic views of the rolling property, creating the perfect space to enjoy every season. The main level continues with two spacious bedrooms, including a light filled primary bedroom, along with a beautifully updated full bath with classic subway tile detailing for convenient main level living. Upstairs, hardwood floors extend throughout two additional generously sized bedrooms, complemented by a second full bath. The finished lower level provides an inviting recreation room centered around a cozy fireplace, tile flooring, a third full bathroom with a walk-in shower, and direct access to the covered patio with charming wood plank ceilings, offering an ideal space for entertaining or relaxing while overlooking the scenic backyard. Outside, the possibilities are endless across five sprawling acres of open space and mature trees, providing exceptional privacy, room to garden, play, or simply enjoy the peaceful surroundings. An oversized fenced garden with its own accompanying shed is perfect for gardening enthusiasts, while an additional oversized shed offers abundant storage for equipment, hobbies, or outdoor projects. Recent updates include a new well pump (2024), water filtration system (2025), and AC system (2025), completing this charming Glenelg retreat.
Property Features
Property Type: Residential - Single Family
Basement: Yes
Basement: Combination, Connecting Stairway, Daylight, Full, Heated, Improved, Interior Access, Outside Entrance, Walkout Level, Windows
Cooling: Ceiling Fan(s), Central A/C
Fireplaces: 1
Fuel Type: Oil
Heating: Forced Air, Radiator
Home Style: Cape Cod
Lot Size: 5.00 Acres
Roof Type: Architectural Shingle, Asphalt, Shingle
Stories: 3.0
Taxes: $8,901
Year Built: 1961
Feature Descriptions
Additional Structures: Above Grade, Below Grade
Appliances: Built-In Microwave, Dishwasher, Disposal, Dryer, Energy Efficient Appliances, Freezer, Microwave, Oven - Self Cleaning, Oven/Range - Gas, Refrigerator, Stainless Steel Appliances, Washer, Water Heater
Exterior: Brick, Wood Siding
Fencing: Electric, Invisible
Fireplace: Wood
Flooring: Carpet, Ceramic Tile, Hardwood, Slate, Other
Interior: Attic, Built-Ins, Carpet, Ceiling Fan(s), Entry Level Bedroom, Floor Plan - Traditional, Recessed Lighting, Upgraded Countertops, Walk-in Closet(s), Wood Floors
Lot: Landscaping, Partly Wooded, Vegetation Planting, Private
Lot Dimensions: 5.00 Acre(S)
Parking Features: Paved Driveway, Asphalt Driveway
Rooms: Living Room, Primary Bedroom, Bedroom 2,Bedroom 3,Bedroom 4,Kitchen, Foyer, Sun/Florida Room, Recreation Room, Bathroom 1,Bathroom 2,Bathroom 3,Attic
Sewer: Septic Exists
Special View Info: Scenic Vista
SQFT Above Finished: 1734
SQFT Below Finished: 865
SQFT Total Finished: 2599
Structure Type: Detached
Water: Well
Windows: Double Pane, Storm
Wooded: Yes
Room Sizes
Bedroom 2: 14 x 18 Level - Upper 1
Bedroom 3: 10 x 22 Level - Upper 1
Bedroom 4: 11 x 8 Level - Main
Foyer: 6 x 14 Level - Main
Living Room: 13 x 13 Level - Main
Kitchen: 11 x 13 Level - Main
Sun/Florida Room: 8 x 30 Level - Main
Primary Bedroom: 14 x 15 Level - Main
Attic: 11 x 16 Level - Upper 1
Recreation Room: 14 x 19 Level - Lower 1
Local Schools
High School: GLENELG
Middle School: FOLLY QUARTER
Elementary School: BUSHY PARK
School District: HOWARD COUNTY PUBLIC SCHOOL SYSTEM
Listed By / Shown By
Listed By
Agency Name: Keller Williams Lucido Agency
Agency Phone: 4104656900
Shown By
Agent Name: Bob English
Agent Phone: (717) 413-2749
Agency Title: Berkshire Hathaway HomeServices Homesale Realty

 First American
Estimate Your Payment
Estimated Payment
$ 2,566.74 per month $1,613.54 Principal & Interest $741.75 Property Tax $211.46 Homeowner's Insurance



 Corporate Office - 215 S Centerville Rd. Lancaster, PA 17603
14697 Roxbury Road | MLS# MDHW2069562
This single family home located at 14697 Roxbury Road, Glenelg, MD 21737 is currently listed for sale with an asking price of $725,000. This property was built in 1961 and has 4 bedrooms and 3 full baths with 2599 sq. ft. Roxbury Road is located within the HOWARD COUNTY PUBLIC SCHOOL SYSTEM school district. Search Glenelg real estate on www.bobenglishsellshomes.com today.