


BEDS4
BATHS2 full 2 partial
SQUARE FEET2,026
MLS#MDPG2215106
STATUSACTIVE
PROPERTY TYPEResidential - Townhouse
SUBDIVISIONBEECH TREE EAST VILLAGE
SCHOOLPRINCE GEORGES COUNTY PUBLIC SCHOOLS
Property Description
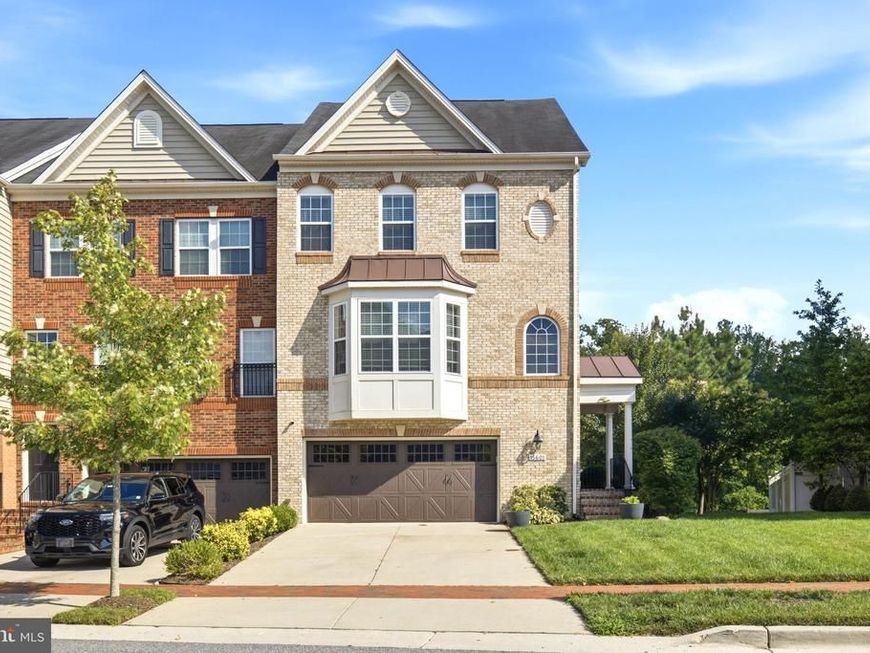
Discover an unparalleled lifestyle in this exquisite end-of-row townhouse nestled within the prestigious Beech Tree East Village. Built in 2018, this residence seamlessly blends transitional and traditional architectural styles, offering a sophisticated yet inviting atmosphere. Step inside to experience the grandeur of over 3,000 square feet of meticulously designed living space. The open floor plan is accentuated by gleaming hardwood floors and elegant ceramic tile, creating a harmonious flow throughout. The gourmet kitchen is a chef's dream, featuring upgraded countertops, a spacious island, and stainless steel appliances, including a built-in microwave and gas range. The beverage station aside the walk-in pantry adds an extra touch of luxury, making entertaining effortless. Retreat to the primary suite, where a lavish walk-in closet and a spa-like bathroom with a walk-in shower and soaking tub await. Each additional bedroom is generously sized, ensuring comfort and privacy for all. The home is equipped with modern conveniences, including recessed lighting, ceiling fans, and a cozy electric fireplace that adds warmth to the living area. Venture outside to your private oasis, where a stunning roof deck and multiple patios invite you to unwind while enjoying breathtaking views of the adjacent golf course. The beautifully landscaped lot, which backs to trees, offers a serene backdrop for outdoor gatherings or quiet moments of reflection. The community amenities elevate this property to a new level of luxury living. Enjoy access to a sparkling in-ground community pool, a recreation facility, and 24-hour security, all while benefiting from the convenience of lawn maintenance and snow removal included in the association fee. Parking is a breeze with an attached two-car garage and additional off-street options, ensuring you and your guests always have a place to park. Located in a vibrant community that adjoins a golf course, this home is perfect for those seeking an active lifestyle while enjoying the tranquility of nature. Experience the best of luxury living in Beech Tree East Village, where every detail has been thoughtfully curated for your comfort and enjoyment. Don't miss the opportunity to make this exceptional property your own!
Property Features
Property Type: Residential - Townhouse
Basement: Yes
Basement: Walkout Level, Rear Entrance, Interior Access, Outside Entrance, Fully Finished
Cooling: Other, Central A/C, Ceiling Fan(s)
Fireplaces: 1
Fuel Type: Natural Gas
Garage: 2
Heating: Central
Home Style: Transitional, Traditional
Lot Size: 0.07 Acres
Roof Type: Architectural Shingle
Stories: 4.0
Taxes: $7,936
Year Built: 2018
Feature Descriptions
Additional Structures: Above Grade, Below Grade
Appliances: Built-In Microwave, Dishwasher, Disposal, Dryer, Icemaker, Microwave, Oven - Single, Oven/Range - Gas, Refrigerator, Stainless Steel Appliances, Washer
Exterior: Frame
Exterior: Roof Deck
Fencing: Privacy
Fireplace: Electric
Flooring: Ceramic Tile, Hardwood
HOA Fee: $143.75/Monthly
Interior: Bathroom - Walk-In Shower, Bathroom - Tub Shower, Butlers Pantry, Ceiling Fan(s), Combination Dining/Living, Combination Kitchen/Dining, Combination Kitchen/Living, Dining Area, Floor Plan - Open, Kitchen - Eat-In, Kitchen - Gourmet, Kitchen - Island, Pantry, Primary Bath(s), Recessed Lighting, Upgraded Countertops, Walk-in Closet(s), Wood Floors
Location: Adjoins Golf Course
Lot: Backs to Trees, PUD
Lot Dimensions: 0.07 Acre(S)
Parking Features: Paved Driveway
Parking Notes: 2 Total Parking Spaces
Pet Restrictions: No Pet Restrictions
Sewer: Public Sewer
Special View Info: Golf Course
SQFT Above Finished: 2026
SQFT Total Finished: 2026
Structure Type: End of Row/Townhouse
Total Garage/Parking Spaces: 2
Water: Public
Windows: Double Pane
Local Schools
School District: PRINCE GEORGES COUNTY PUBLIC SCHOOLS
Listed By / Shown By
Listed By
Agency Name: Berkshire Hathaway HomeServices PenFed Realty
Agency Phone: 2026081880
Shown By
Agent Name: Bob English
Agent Phone: (717) 413-2749
Agency Title: Berkshire Hathaway HomeServices Homesale Realty

 First American
Estimate Your Payment
Estimated Payment
$ 2,171.39 per month $1,335.09 Principal & Interest $661.33 Property Tax $174.97 Homeowner's Insurance



 Corporate Office - 215 S Centerville Rd. Lancaster, PA 17603
15601 Sunningdale Place | MLS# MDPG2215106
This townhouse located at 15601 Sunningdale Place, Upper Marlboro, MD 20774 is currently listed for sale with an asking price of $599,888. This property was built in 2018 and has 4 bedrooms and 2 full and 2 partial baths with 2026 sq. ft. Sunningdale Place is located in the BEECH TREE EAST VILLAGE subdivision within the PRINCE GEORGES COUNTY PUBLIC SCHOOLS school district. Search BEECH TREE EAST VILLAGE real estate on www.bobenglishsellshomes.com today.