


BEDS3
BATHS2 full 2 partial
SQUARE FEET2,178
MLS#PACT2134380
STATUSACTIVE
PROPERTY TYPEResidential - Townhouse
SUBDIVISIONSOUTHVIEW
SCHOOLCOATESVILLE AREA
Property Description
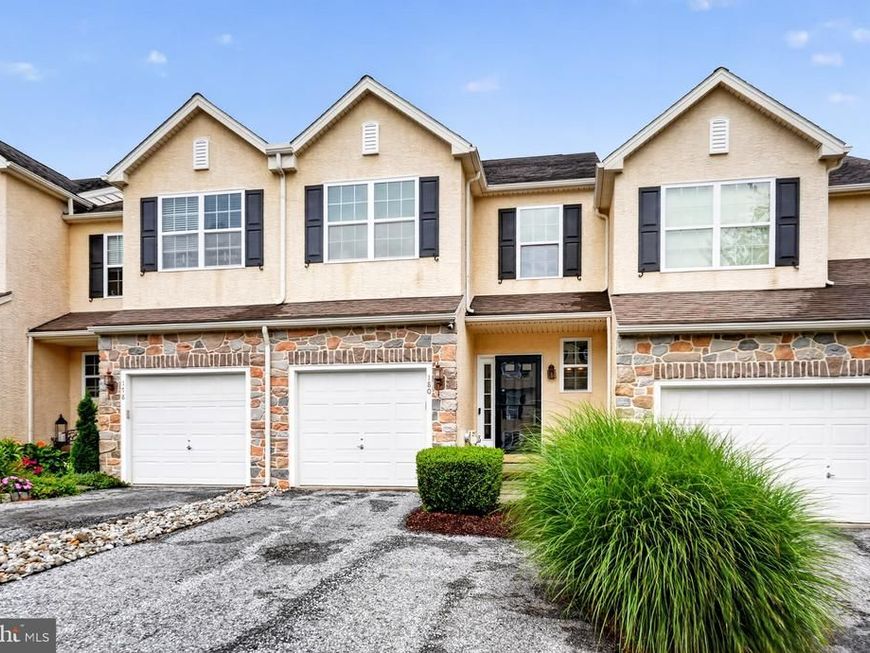
Rarely available and exceptionally spacious, this move-in ready townhouse is among the largest models in the community. Expanded with bump-outs on all three levels, the home offers approximately 1,663 square feet above grade plus a finished walkout lower level, creating an impressive amount of living space rarely found in a townhome. Coupled with scenic countryside views, versatile indoor and outdoor living areas. This property offers an outstanding opportunity for today's buyer. A welcoming foyer opens to a bright main level featuring gleaming hardwood floors throughout. At the heart of the home is a beautifully designed kitchen with 42-inch cabinetry, granite countertops, recessed lighting, and an oversized center island with seating. The open floor plan connects seamlessly to the family room, where a gas fireplace, ceiling fan, and abundant natural light create an inviting atmosphere for everyday living. Make the expanded vinyl-composite deck your private oasis. Whether enjoying your morning coffee or hosting friends and family, this outdoor space provides the perfect backdrop. The upper level features a spacious primary bedroom with a tray ceiling, recessed lighting, a sitting area, and two oversized walk-in closets. The en-suite bathroom includes dual vanities, a soaking tub, and a separate shower. Two additional bedrooms and a full hall bath complete the second floor. The finished walkout lower level adds exceptional flexibility to the home and includes a convenient powder room. Recessed dimmable lighting, a striking wood accent wall, and a wall-mounted fireplace create a warm and stylish setting. This level is ideal for a recreation room, media space, home office, fitness area, playroom, or guest overflow space. Additional highlights include washer and dryer hookups, a radon mitigation system, and generous storage areas. The attached garage offers secure parking, additional storage options, and easy access to the home. The HOA provides lawn care, snow plowing, common area maintenance and roof replacement, helping to simplify exterior upkeep and protect your investment. This home offers the space, features, and convenience that are increasingly difficult to find in today's market. An open house is scheduled for Saturday, September 5th from 12pm to 2pm. Don't miss the opportunity to make this house your home.
Property Features
Property Type: Residential - Townhouse
Basement: Yes
Basement: Full, Fully Finished, Rear Entrance
Cooling: Central A/C
Fireplaces: 2
Fuel Type: Propane - Metered
Garage: 1
Heating: Central, Forced Air
Home Style: Colonial
Lot Size: 0.02 Acres
Roof Type: Pitched, Shingle
Stories: 2.0
Taxes: $7,709
Year Built: 2011
Feature Descriptions
Additional Structures: Above Grade, Below Grade
Appliances: Built-In Microwave, Dishwasher, Disposal, Oven/Range - Gas, Oven - Single, Range Hood, Water Heater
Electric: 200+ Amp Service
Exterior: Vinyl Siding, Aluminum Siding
Exterior: Bump-outs
Fireplace: Gas/Propane, Electric
Flooring: Hardwood, Carpet, Ceramic Tile
HOA Fee: $378.00/Quarterly
Interior: Breakfast Area, Carpet, Ceiling Fan(s), Combination Kitchen/Dining, Floor Plan - Open, Kitchen - Eat-In, Kitchen - Island, Primary Bath(s), Recessed Lighting, Bathroom - Soaking Tub, Bathroom - Stall Shower, Bathroom - Tub Shower, Upgraded Countertops, Walk-in Closet(s), Window Treatments, Wood Floors
Lot Dimensions: 0.02 Acre(S)
Municipality: SOUTH COATESVILLE BORO
Parking Features: Asphalt Driveway
Parking Notes: 1 Total Parking Spaces
Pet Restrictions: Dogs OK, Cats OK
Rooms: Primary Bedroom, Bedroom 2,Bedroom 3,Kitchen, Family Room, Basement, Bathroom 2,Primary Bathroom
Sewer: Public Sewer
Special View Info: Valley
SQFT Above Finished: 1663
SQFT Below Finished: 515
SQFT Total Finished: 2178
Structure Type: Interior Row/Townhouse
Total Garage/Parking Spaces: 1
Water: Public
Windows: Energy Efficient, Insulated, Low-E, Screens
Room Sizes
Kitchen: 10 x 19 Level - Main
Family Room: 16 x 19 Level - Main
Primary Bedroom: 21 x 13 Level - Upper 1
Bedroom 3: 13 x 9 Level - Upper 1
Bedroom 2: 15 x 9 Level - Upper 1
Basement: 27 x 15 Level - Lower 1
Local Schools
High School: COATESVILLE AREA SENIOR
Middle School: SCOTT
Elementary School: CALN
School District: COATESVILLE AREA
Listed By / Shown By
Listed By
Agency Name: Coldwell Banker Realty
Agency Phone: 6103739900
Shown By
Agent Name: Bob English
Agent Phone: (717) 413-2749
Agency Title: Berkshire Hathaway HomeServices Homesale Realty

 First American
Estimate Your Payment
Estimated Payment
$ 1,573.79 per month $823.46 Principal & Interest $642.42 Property Tax $107.92 Homeowner's Insurance



 Corporate Office - 215 S Centerville Rd. Lancaster, PA 17603
180 Lukens Mill Drive | MLS# PACT2134380
This townhouse located at 180 Lukens Mill Drive, Coatesville, PA 19320 is currently listed for sale with an asking price of $370,000. This property was built in 2011 and has 3 bedrooms and 2 full and 2 partial baths with 2178 sq. ft. Lukens Mill Drive is located in the SOUTHVIEW subdivision within the COATESVILLE AREA school district. Search SOUTHVIEW real estate on www.bobenglishsellshomes.com today.