


BEDS4
BATHS3 full 1 partial
SQUARE FEET2,425
MLS#MDAA2131534
STATUSACTIVE
PROPERTY TYPEResidential - Townhouse
SUBDIVISIONTOWNS AT PARKE WEST
SCHOOLANNE ARUNDEL COUNTY PUBLIC SCHOOLS
Property Description
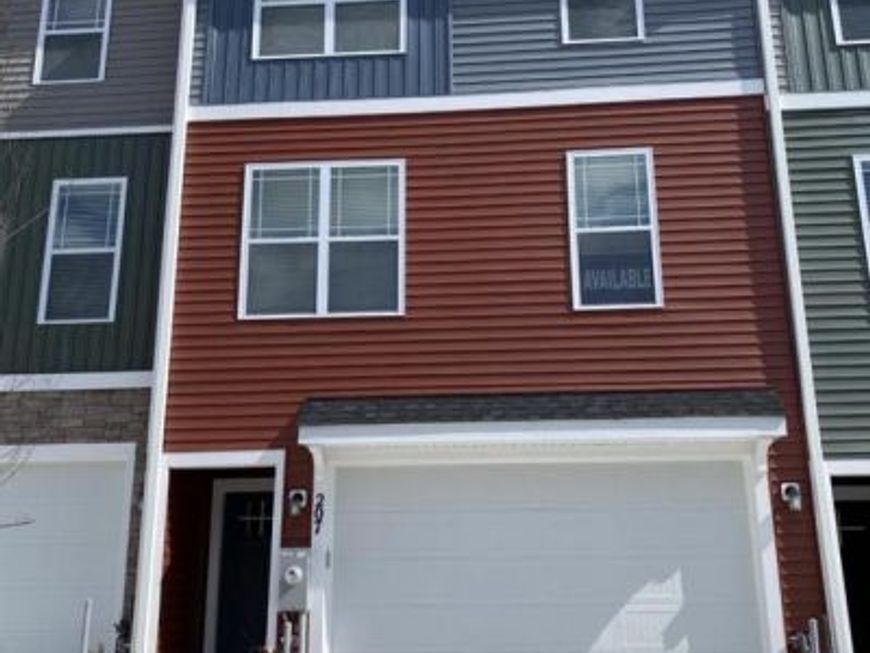
Price cut! Approved SHORT SALE !!! This beautifully designed 4-bedroom, 3.5-bathroom home with an attached garage offers over 2,425 square feet of thoughtfully planned living space, combining comfort, style, and convenience. From the moment you step inside, you’ll appreciate the open-concept layout and the numerous upgrades and premium finishes that set this home apart.
Property Features
Property Type: Residential - Townhouse
Basement: Yes
Basement: Rear Entrance, Fully Finished
Cooling: Central A/C
Fireplaces: 1
Fuel Type: Natural Gas
Garage: 2
Heating: Forced Air
Home Style: Traditional, Transitional
Lot Size: 0.04 Acres
Stories: 3.0
Taxes: $5,430
Year Built: 2022
Feature Descriptions
Accessibility: 36"+ wide Halls
Additional Structures: Above Grade, Below Grade
Appliances: Dishwasher, Disposal, Exhaust Fan, Icemaker, Microwave, Oven/Range - Gas
Exterior: Vinyl Siding
Fireplace: Fireplace - Glass Doors
HOA Fee: $299.00/Quarterly
Interior: Walk-in Closet(s)
Lot Dimensions: 0.04 Acre(S)
Number of Rooms: 13
Parking Notes: 2 Total Parking Spaces
Rooms: Living Room, Primary Bedroom, Bedroom 2,Bedroom 4,Kitchen, Family Room, Foyer, Bedroom 1,Recreation Room, Bathroom 1,Bathroom 2,Half Bath
Sewer: Public Sewer
SQFT Above Finished: 2425
SQFT Total Finished: 2425
Structure Type: Interior Row/Townhouse
Total Garage/Parking Spaces: 2
Water: Public
Windows: Double Pane, Insulated, Low-E, Screens, Sliding, Vinyl Clad
Room Sizes
Primary Bedroom: 14 x 15 Level - Upper 1
Family Room: 15 x 13 Level - Main
Living Room: 11 x 21 Level - Main
Recreation Room: 15 x 18 Level - Lower 1
Bedroom 2: 13 x 10 Level - Upper 1
Bedroom 4: 11 x 10 Level - Upper 1
Local Schools
School District: ANNE ARUNDEL COUNTY PUBLIC SCHOOLS
Listed By / Shown By
Listed By
Agency Name: Ultimate Properties, LLC.
Agency Phone: 3012025150
Shown By
Agent Name: Bob English
Agent Phone: (717) 413-2749
Agency Title: Berkshire Hathaway HomeServices Homesale Realty

 First American
Estimate Your Payment
Estimated Payment
$ 1,623.01 per month $1,034.89 Principal & Interest $452.50 Property Tax $135.63 Homeowner's Insurance



 Corporate Office - 215 S Centerville Rd. Lancaster, PA 17603
207 Jenkins Way | MLS# MDAA2131534
This townhouse located at 207 Jenkins Way, Glen Burnie, MD 21061 is currently listed for sale with an asking price of $465,000. This property was built in 2022 and has 4 bedrooms and 3 full and 1 partial baths with 2425 sq. ft. Jenkins Way is located in the TOWNS AT PARKE WEST subdivision within the ANNE ARUNDEL COUNTY PUBLIC SCHOOLS school district. Search TOWNS AT PARKE WEST real estate on www.bobenglishsellshomes.com today.