


BEDS3
BATHS2 full
SQUARE FEET1,730
MLS#MDAA2147492
STATUSACTIVE
PROPERTY TYPEResidential - Townhouse
SUBDIVISIONVILLAGE OF OLDE MILL
SCHOOLANNE ARUNDEL COUNTY PUBLIC SCHOOLS
Property Description
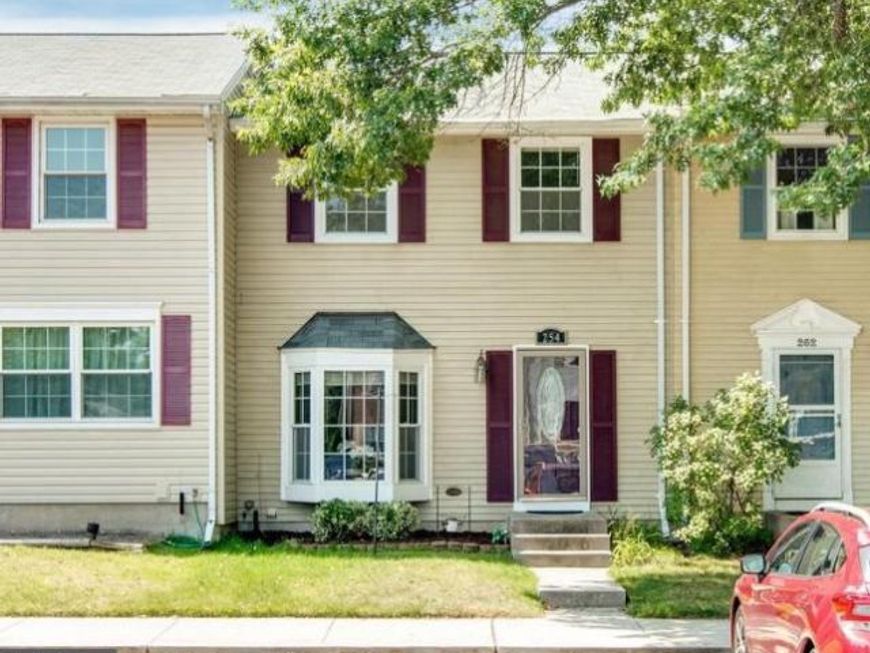
Welcome to this well-maintained three-bedroom, two-bath townhouse-style condominium in the Olde Mill community. Offering approximately 1,730 finished square feet across three levels, this home features a traditional floor plan with comfortable living spaces and several important updates. The main level offers a bright living room with a bay window, a separate dining area, and an eat-in kitchen with table space. The kitchen features stainless steel appliances, custom tile backsplash, display cabinetry, fresh paint, and direct access to the freshly stained deck, creating a great space for relaxing or outdoor dining. Upstairs, you'll find three bedrooms and a full bath with a soaking tub and separate walk-in shower. The finished lower level provides additional living space with a spacious recreation room, a full bath, laundry area, generous storage, and a wood-burning fireplace that conveys As-Is. Additional improvements include a Lennox electric HVAC system installed in 2023 and a roof replacement completed in 2019. Laminate, tile, and carpet flooring provide a blend of style and comfort throughout the home. The monthly condo fee includes water, and optional pool memberships are available separately. Conveniently located near shopping, dining, Route 100, and BWI Airport, this home offers easy access to commuter routes and everyday conveniences.
Property Features
Property Type: Residential - Townhouse
Basement: Fully Finished
Basement: Yes
Cooling: Central A/C
Fireplaces: 1
Fuel Type: Electric
Heating: Forced Air
Home Style: Colonial
Lot Size: 0.00 Acre(S)
Roof Type: Asphalt
Stories: 3.0
Taxes: $3,533
Year Built: 1977
Feature Descriptions
Additional Structures: Above Grade, Below Grade
Appliances: Built-In Microwave, Built-In Range, Dishwasher, Disposal, Dryer - Electric, Microwave, Oven/Range - Electric, Refrigerator, Washer
Condo/Coop Fee: $280.00/Monthly
Exterior: Vinyl Siding
Fencing: Board
Fireplace: Wood
Interior: Bathroom - Soaking Tub, Bathroom - Walk-In Shower, Breakfast Area, Carpet, Combination Dining/Living, Floor Plan - Traditional, Kitchen - Eat-In, Kitchen - Table Space
Lot: Backs - Open Common Area
Lot Dimensions: 0.00 Acre(S)
Number of Rooms: 10
Pet Restrictions: No Pet Restrictions
Sewer: Public Sewer
SQFT Above Finished: 1280
SQFT Below Finished: 450
SQFT Total Finished: 1730
Structure Type: Interior Row/Townhouse
Water: Public
Local Schools
School District: ANNE ARUNDEL COUNTY PUBLIC SCHOOLS
Listed By / Shown By
Listed By
Agency Name: Berkshire Hathaway HomeServices PenFed Realty
Agency Phone: 4102660600
Shown By
Agent Name: Bob English
Agent Phone: (717) 413-2749
Agency Title: Berkshire Hathaway HomeServices Homesale Realty

 First American
Estimate Your Payment
Estimated Payment
$ 1,150.28 per month $756.69 Principal & Interest $294.42 Property Tax $99.17 Homeowner's Insurance



 Corporate Office - 215 S Centerville Rd. Lancaster, PA 17603
254 Chalet Circle W | MLS# MDAA2147492
This townhouse located at 254 Chalet Circle W, Millersville, MD 21108 is currently listed for sale with an asking price of $340,000. This property was built in 1977 and has 3 bedrooms and 2 full baths with 1730 sq. ft. Chalet Circle W is located in the VILLAGE OF OLDE MILL subdivision within the ANNE ARUNDEL COUNTY PUBLIC SCHOOLS school district. Search VILLAGE OF OLDE MILL real estate on www.bobenglishsellshomes.com today.