


BEDS4
BATHS3 full 1 partial
SQUARE FEET3,855
MLS#MDFR2087892
STATUSACTIVE
PROPERTY TYPEResidential - Single Family
SUBDIVISIONWORMANS MILL
SCHOOLFREDERICK COUNTY PUBLIC SCHOOLS
Property Description
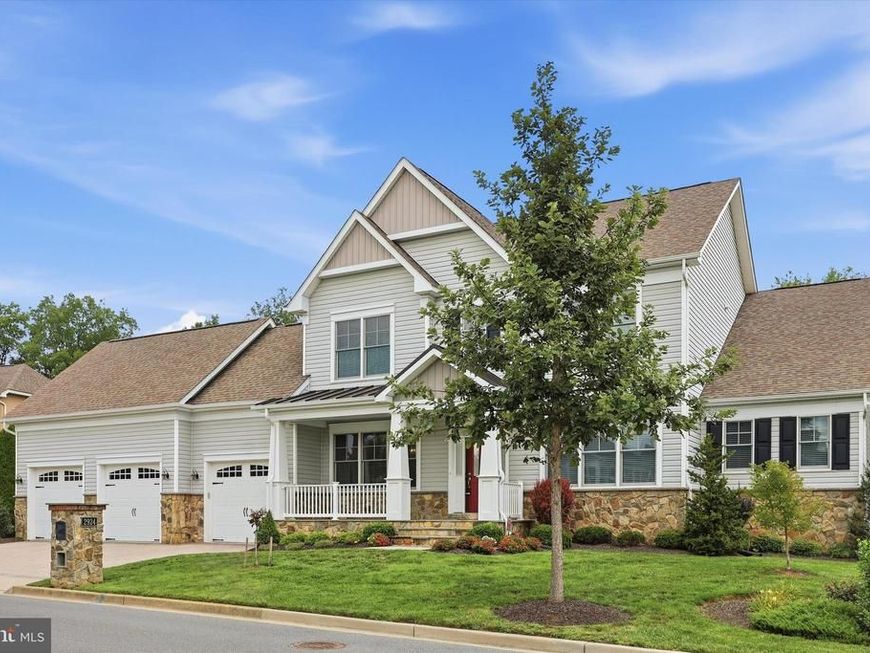
HUGE Price Reduction!!! Seller is motivated! This custom WATERFRONT luxury home offers everything you could want, combined with the resort-style lifestyle that makes Worman's Mill so desirable. Watch kayakers glide down the Monocacy River from your breakfast room, or enjoy coffee on the expansive 12' x 18½' Trex deck or cozy side porch while taking in views of fishermen along the water. From the covered front porch, the grand foyer opens to soaring two-story ceilings in the atrium and family room. Spacious living and dining rooms feature beautiful hardwood flooring, while the stunning family room offers a gas fireplace and abundant windows framing breathtaking views. The upgraded gourmet kitchen features a massive 10.5' x 4.5' quartz island seating 6, ceramic backsplash, upgraded cabinetry, and GE Profile stainless steel appliances, including a 5-burner gas cooktop, double convection wall ovens, side-by-side refrigerator with ice/water dispenser, and dishwasher with hidden controls. A large pantry, mudroom, coat closet, and linen closet add functionality. The luxurious main-level primary suite offers 3 spacious closets and a spa-inspired bath with dual vanities, oversized walk-in shower, and freestanding soaking tub. Upstairs are 3 generously sized bedrooms, including one with an ensuite bath, plus an additional full hall bath. The enormous unfinished lower level offers endless possibilities, with a full bath rough-in, wet bar/kitchenette plumbing, large window, and 2 walkout exits—ready for your custom design and future expansion. The original owners invested extensively in premium upgrades, including Andersen 400 Series tilt-wash double-hung windows with full screens, upgraded sliding door, Trane furnaces and thermostats, whole-house humidifier, and additional R-19 insulation in the oversized 3-car garage. The garage also features insulated doors with openers. Additional enhancements include a side atrium door, private side deck, and custom shelving throughout—no wire shelving here! Worman's Mill amenities include swimming pools, scenic paved walking trails through the preserve, tennis and pickleball courts, basketball courts, putting green, playgrounds, water features, and a clubhouse with fitness center, library, and billiards room. Launch your kayak, canoe, or tube directly from Bluebell Path. The vibrant Town Center offers live weekend music, community events, food trucks, outdoor dining, and 3 neighborhood restaurants. This exceptional waterfront home combines luxury, comfort, thoughtful upgrades, and an unmatched lifestyle in one of Frederick's most sought-after communities.
Property Features
Property Type: Residential - Single Family
Basement: Yes
Basement: Connecting Stairway, Daylight, Partial, Full, Heated, Improved, Interior Access, Outside Entrance, Rear Entrance, Space For Rooms, Walkout Level, Windows, Other, Rough Bath Plumb
Cooling: Central A/C, Zoned
Fireplaces: 1
Fuel Type: Electric, Natural Gas
Garage: 3
Heating: Heat Pump(s), Forced Air, Zoned
Home Style: Colonial, Craftsman
Lot Size: 0.38 Acres
Roof Type: Architectural Shingle
Stories: 3.0
Taxes: $15,722
Year Built: 2017
Feature Descriptions
Additional Structures: Above Grade, Below Grade
Appliances: Built-In Microwave, Cooktop, Dishwasher, Disposal, Dryer, Exhaust Fan, Humidifier, Icemaker, Oven - Double, Oven - Wall, Oven/Range - Electric, Refrigerator, Stainless Steel Appliances, Washer, Water Heater
Community Amenities: Club House, Common Grounds, Exercise Room, Game Room, Jog/Walk Path, Library, Meeting Room, Pool - Outdoor, Putting Green, Swimming Pool, Tennis Courts, Water/Lake Privileges, Other
Exterior: Vinyl Siding, Stone
Exterior: Extensive Hardscape, Sidewalks, Street Lights, Other
Flooring: Carpet, Ceramic Tile, Hardwood
HOA Fee: $267.00/Monthly
Interior: Bathroom - Soaking Tub, Bathroom - Stall Shower, Bathroom - Walk-In Shower, Entry Level Bedroom, Family Room Off Kitchen, Floor Plan - Open, Formal/Separate Dining Room, Kitchen - Eat-In, Kitchen - Gourmet, Kitchen - Island, Kitchen - Table Space, Pantry, Recessed Lighting, Upgraded Countertops, Walk-in Closet(s), Window Treatments, Wood Floors, Breakfast Area
Lake Name: Monocacy River
Location: Middle Of Block
Lot: Backs to Trees, Landscaping, Other, Fishing Available, Stream/Creek
Lot Dimensions: 0.38 Acre(S)
Municipality: Frederick City
Number of Rooms: 18
Parking Notes: 6 Total Parking Spaces
Pet Restrictions: No Pet Restrictions
Rooms: Living Room, Dining Room, Primary Bedroom, Bedroom 2,Bedroom 3,Bedroom 4,Kitchen, Basement, Foyer, Breakfast Room, Great Room, Laundry, Mud Room, Other, Bathroom 2,Bathroom 3,Primary Bathroom, Half Bath
Sewer: Public Sewer
Special View Info: Garden/Lawn, Panoramic, River, Scenic Vista, Water
SQFT Above Finished: 3855
SQFT Total Finished: 3855
Structure Type: Detached
Total Garage/Parking Spaces: 6
Utilities: Cable TV Available, Natural Gas Available, Phone Available, Sewer Available, Water Available, Electric Available
Water: Public
Water Access: Canoe/Kayak, Fishing Allowed
Windows: Double Pane, Energy Efficient
Room Sizes
Foyer: 15 x 9 Level - Main
Living Room: 15 x 13 Level - Main
Dining Room: 15 x 13 Level - Main
Great Room: 18 x 17 Level - Main
Kitchen: 16 x 15 Level - Main
Breakfast Room: 15 x 10 Level - Main
Other: 16 x 14 Level - Main
Primary Bedroom: 16 x 15 Level - Main
Primary Bathroom: 16 x 12 Level - Main
Laundry: 8 x 7 Level - Main
Bedroom 2: 13 x 13 Level - Upper 1
Bedroom 3: 13 x 13 Level - Upper 1
Bedroom 4: 11 x 11 Level - Upper 1
Mud Room: 11 x 8 Level - Main
Local Schools
High School: WALKERSVILLE
Middle School: WALKERSVILLE
Elementary School: WALKERSVILLE
School District: FREDERICK COUNTY PUBLIC SCHOOLS
Listed By / Shown By
Listed By
Agency Name: Real Estate Teams, LLC
Agency Phone: 3016953020
Shown By
Agent Name: Bob English
Agent Phone: (717) 413-2749
Agency Title: Berkshire Hathaway HomeServices Homesale Realty

 First American
Estimate Your Payment
Estimated Payment
$ 3,814.81 per month $2,214.44 Principal & Interest $1,310.17 Property Tax $290.21 Homeowner's Insurance



 Corporate Office - 215 S Centerville Rd. Lancaster, PA 17603
2924 Mill Island Parkway | MLS# MDFR2087892
This single family home located at 2924 Mill Island Parkway, Frederick, MD 21701 is currently listed for sale with an asking price of $995,000. This property was built in 2017 and has 4 bedrooms and 3 full and 1 partial baths with 3855 sq. ft. Mill Island Parkway is located in the WORMANS MILL subdivision within the FREDERICK COUNTY PUBLIC SCHOOLS school district. Search WORMANS MILL real estate on www.bobenglishsellshomes.com today.