


BEDS3
BATHS2 full
SQUARE FEET1,428
MLS#MDCR2035972
STATUSACTIVE
PROPERTY TYPEResidential - Single Family
SCHOOLCARROLL COUNTY PUBLIC SCHOOLS
Property Description
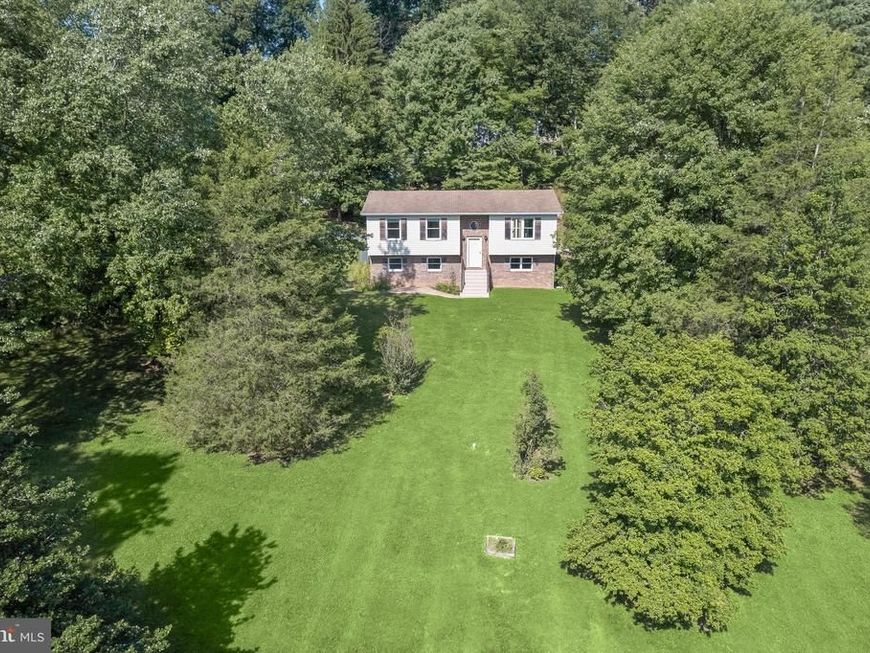
Welcome to 308 Waterview Court, nestled in the quaint, picture-perfect community of Winsome Heights. This charming split-level home offers a comfortable and functional layout designed for everyday living and entertaining. The inviting living and dining rooms provide welcoming gathering spaces, with the dining room offering direct access to the rear deck for seamless indoor-outdoor enjoyment. The eat-in kitchen is equipped with ample cabinetry and a casual dining area, making meal preparation both convenient and enjoyable. Two spacious bedrooms and a full bath complete the main level. Downstairs, the lower level features a cozy family room centered around a warm fireplace, a third bedroom ideal for guests or a home office, a second full bath, and a laundry room. Outside, you'll appreciate the extended driveway, patio, secure storage, and spacious deck, all overlooking a peaceful setting with seasonal views of the lake, creating the perfect backdrop for relaxing or entertaining. Some photos have been virtually staged.
Property Features
Property Type: Residential - Single Family
Basement: Fully Finished, Connecting Stairway, Heated, Improved, Interior Access, Walkout Level, Windows
Basement: Yes
Cooling: Central A/C
Fireplaces: 1
Fuel Type: Electric
Heating: Heat Pump(s)
Home Style: Split Foyer
Lot Size: 1.01 Acres
Roof Type: Shingle
Stories: 2.0
Taxes: $3,582
Year Built: 1986
Feature Descriptions
Additional Structures: Above Grade, Below Grade
Appliances: Dryer, Washer, Dishwasher, Exhaust Fan, Microwave, Refrigerator, Stove
Exterior: Exterior Lighting, Secure Storage
Exterior: Vinyl Siding, Brick Front
Flooring: Carpet, Vinyl
Interior: Carpet, Dining Area, Entry Level Bedroom, Kitchen - Eat-In, Kitchen - Table Space, Breakfast Area
Lot: Backs to Trees, Flag, Front Yard, Landscaping, No Thru Street, Rear Yard, SideYard(s)
Lot Dimensions: 1.01 Acre(S)
Parking Notes: 3 Total Parking Spaces
Rooms: Living Room, Dining Room, Primary Bedroom, Bedroom 2,Bedroom 3,Kitchen, Family Room, Foyer, Laundry
Sewer: Septic Exists
Special View Info: Garden/Lawn
SQFT Above Finished: 1028
SQFT Below Finished: 400
SQFT Total Finished: 1428
Structure Type: Detached
Total Garage/Parking Spaces: 3
Water: Private
Windows: Screens, Vinyl Clad
Room Sizes
Foyer: 7 x 4 Level - Main
Living Room: 13 x 14 Level - Main
Dining Room: 10 x 11 Level - Main
Kitchen: 11 x 10 Level - Main
Primary Bedroom: 18 x 12 Level - Main
Bedroom 2: 12 x 10 Level - Main
Family Room: 13 x 21 Level - Lower 1
Bedroom 3: 15 x 11 Level - Lower 1
Laundry: 17 x 11 Level - Lower 1
Local Schools
High School: MANCHESTER VALLEY
Middle School: SHILOH
Elementary School: HAMPSTEAD
School District: CARROLL COUNTY PUBLIC SCHOOLS
Listed By / Shown By
Listed By
Agency Name: Northrop Realty
Agency Phone: 4105492200
Shown By
Agent Name: Bob English
Agent Phone: (717) 413-2749
Agency Title: Berkshire Hathaway HomeServices Homesale Realty

 First American
Estimate Your Payment
Estimated Payment
$ 1,305.39 per month $890.23 Principal & Interest $298.50 Property Tax $116.67 Homeowner's Insurance



 Corporate Office - 215 S Centerville Rd. Lancaster, PA 17603
308 Waterview Court | MLS# MDCR2035972
This single family home located at 308 Waterview Court, Hampstead, MD 21074 is currently listed for sale with an asking price of $400,000. This property was built in 1986 and has 3 bedrooms and 2 full baths with 1428 sq. ft. Waterview Court is located within the CARROLL COUNTY PUBLIC SCHOOLS school district. Search Hampstead real estate on www.bobenglishsellshomes.com today.