


BEDS3
BATHS1 full 1 partial
SQUARE FEET1,264
MLS#PABU2129898
STATUSACTIVE
PROPERTY TYPEResidential - Single Family
SUBDIVISIONSTONYBROOK
SCHOOLBRISTOL TOWNSHIP
Property Description
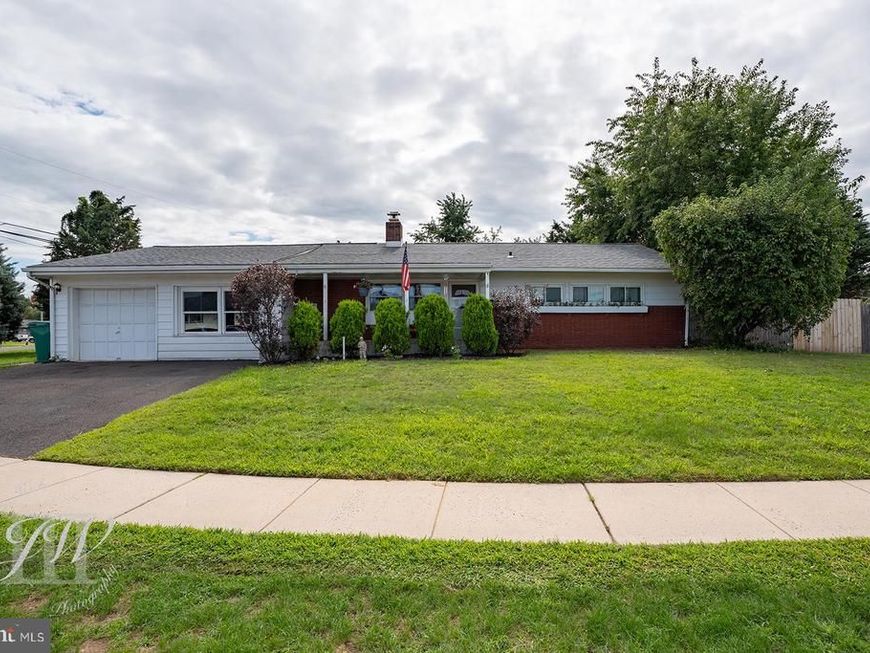
Welcome to 35 Spiral Lane in the desirable Stonybrook section of Levittown! This charming ranch-style home offers comfortable one-level living with 3 bedrooms and 1.5 baths. The interior features updated flooring, recessed lighting, and a spacious living room with an updated wood-burning fireplace. The eat-in kitchen provides plenty of cabinet and counter space, making everyday meals and entertaining a pleasure, along with an independent dining room. The exterior is perfect for relaxing, entertaining, or enjoying the seasons with a gazebo in the rear or the property. An attached one-car garage and driveway provide convenient parking and storage. Conveniently located in Levittown with easy access to shopping, dining, parks, major roadways, and everyday amenities. Come see all that 35 Spiral Lane has to offer! Sale of this home is contingent on seller obtaining suitable housing. Seller is unaware of annual tax amount as the owner is property tax exempt. Current tax information should be obtained by buyer.
Property Features
Property Type: Residential - Single Family
Cooling: Heat Pump(s)
Fireplaces: 1
Fuel Type: Electric
Garage: 1
Heating: Heat Pump(s)
Home Style: Ranch/Rambler
Lot Size: 0.24 Acres
Roof Type: Architectural Shingle
Stories: 1.0
Taxes: $1
Year Built: 1952
Feature Descriptions
Accessibility: No Stairs, Level Entry - Main
Additional Structures: Above Grade
Appliances: Built-In Microwave, Dishwasher, Dryer - Electric, Washer, Refrigerator, Oven/Range - Electric, Water Heater
Electric: 200+ Amp Service
Exterior: Brick Veneer, Metal Siding
Exterior: Outbuilding(s), Play Area
Fencing: Wood
Fireplace: Wood
Flooring: Laminated, Ceramic Tile
Interior: Attic, Bathroom - Tub Shower, Ceiling Fan(s), Combination Kitchen/Dining, Dining Area, Entry Level Bedroom, Kitchen - Eat-In, Recessed Lighting
Location: Corner Lot/Unit
Lot: Corner, Front Yard, Rear Yard, Road Frontage
Lot Dimensions: 0.24 Acre(S)
Municipality: BRISTOL TWP
Number of Rooms: 9
Parking Features: Asphalt Driveway
Parking Notes: 3 Total Parking Spaces
Pet Restrictions: No Pet Restrictions
Sewer: Public Sewer
Special View Info: Street
SQFT Above Finished: 1264
SQFT Total Finished: 1264
Structure Type: Detached
Total Garage/Parking Spaces: 3
Utilities: Cable TV Available, Electric Available, Phone Available, Sewer Available, Water Available
Water: Public
Local Schools
High School: HARRY TRUMAN
School District: BRISTOL TOWNSHIP
Listed By / Shown By
Listed By
Agency Name: Opus Elite Real Estate
Agency Phone: 2153956277
Shown By
Agent Name: Bob English
Agent Phone: (717) 413-2749
Agency Title: Berkshire Hathaway HomeServices Homesale Realty

 First American
Estimate Your Payment
Estimated Payment
$ 918.87 per month $812.33 Principal & Interest $0.08 Property Tax $106.46 Homeowner's Insurance



 Corporate Office - 215 S Centerville Rd. Lancaster, PA 17603
35 Spiral Lane | MLS# PABU2129898
This single family home located at 35 Spiral Lane, Levittown, PA 19055 is currently listed for sale with an asking price of $365,000. This property was built in 1952 and has 3 bedrooms and 1 full and 1 partial baths with 1264 sq. ft. Spiral Lane is located in the STONYBROOK subdivision within the BRISTOL TOWNSHIP school district. Search STONYBROOK real estate on www.bobenglishsellshomes.com today.