


BEDS3
BATHS2 full 1 partial
SQUARE FEET3,910
MLS#MDCH2055228
STATUSACTIVE
PROPERTY TYPEResidential - Single Family
SUBDIVISIONPINEHURST
SCHOOLCHARLES COUNTY PUBLIC SCHOOLS
Property Description
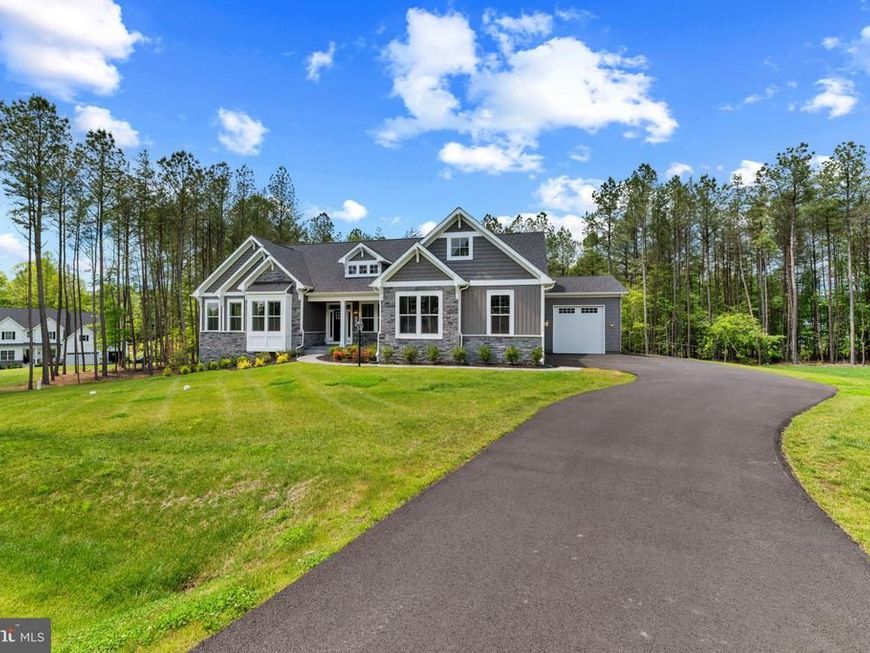
Luxury without the wait. Why wait 10–12 months to build when you can move into a completed custom home today? Completed in 2025 and situated on more than an acre in Pinehurst, this nearly new Craftsman estate combines the quality of a custom build with the convenience of immediate move-in. Mature trees border two sides of the property, creating a level of privacy that is difficult to find in new construction. Inside, nearly 4,000 square feet of thoughtfully designed living space offers an open floor plan filled with natural light, designer finishes, spacious gathering areas, and a stunning chef's kitchen that serves as the heart of the home. The luxurious primary suite serves as a private sanctuary, complete with expansive custom walk-in closets by Closets by Design and a spa-inspired bath featuring dual vanities, a soaking tub, and an oversized shower with dual shower heads, while the additional bedrooms and flexible living spaces easily accommodate guests, a home office, fitness room, or multi-generational living. Then there's the garage. Designed for collectors, hobbyists, or business owners, the oversized four-car garage features premium epoxy flooring, upgraded lighting, exceptional storage, and an extraordinary RV bay with room for oversized vehicles, boats, trailers, or a workshop—all while still providing ample parking for everyday vehicles. In the basement, the entertainment possibilities reach another level with a truly world-class private cinema that rivals commercial theaters. Enjoy an immersive experience with a 130-inch screen, 8K projector, tiered stadium seating, and a professionally calibrated 9.4.4 Dolby Atmos surround sound system with DIRAC active room treatment. The expansive lower level also includes a large recreation area, two oversized storage rooms, and incredible future potential with two additional bedrooms and a bathroom already framed and plumbed for completion. Modern infrastructure and efficiency further elevate the home, including a private well and septic system, whole-house water softener, energy-efficient windows and insulation, high-speed internet wiring, and it's pre-wired for a comprehensive security camera network. Offering luxury, privacy, cutting-edge entertainment, and one of the most impressive garages on the market, this extraordinary property presents a rare opportunity to own a fully upgraded custom estate without the wait of new construction. Unlike waiting on a new build, seller already spent $70K on upgrades! Simply move in and enjoy luxury living from day one. Conveniently located with easy access to Washington, D.C., Joint Base Andrews , and National Harbor, this is a rare opportunity to own one of Pinehurst's most distinctive homes.
Property Features
Property Type: Residential - Single Family
Basement: Heated, Interior Access, Sump Pump
Basement: Yes
Cooling: Central A/C
Fuel Type: Electric
Garage: 4
Heating: Heat Pump(s),90% Forced Air, Programmable Thermosta
Home Style: Craftsman
Lot Size: 1.02 Acres
Roof Type: Architectural Shingle
Stories: 2.0
Taxes: $8,385
Year Built: 2025
Feature Descriptions
Additional Structures: Above Grade, Below Grade
Appliances: Disposal, ENERGY STAR Dishwasher, ENERGY STAR Refrigerator
Electric: 200+ Amp Service, Circuit Breakers
Exterior: Advanced Framing, Batts Insulation, Blown-In Insulat
Flooring: Carpet, Luxury Vinyl Plank
HOA Fee: $295.00/Quarterly
Interior: Bathroom - Soaking Tub, Breakfast Area, Combination Kitchen/Dining, Crown Moldings, Dining Area, Family Room Off Kitchen, Kitchen - Gourmet, Walk-in Closet(s)
Lot Dimensions: 1.02 Acre(S)
Number of Rooms: 17
Parking Features: Asphalt Driveway, Private
Parking Notes: 9 Total Parking Spaces
Rooms: Dining Room, Bedroom 2,Bedroom 3,Kitchen, Family Room, Foyer, Bedroom 1,Laundry, Storage Room, Utility Room, Media Room, Bathroom 1,Bathroom 2,Bathroom 3,Bonus Room
Sewer: Private Septic Tank
Special View Info: Trees/Woods
SQFT Above Finished: 2598
SQFT Below Finished: 1312
SQFT Total Finished: 3910
Structure Type: Detached
Total Garage/Parking Spaces: 9
Water: Private, Well
Windows: Energy Efficient, Insulated, Low-E
Local Schools
School District: CHARLES COUNTY PUBLIC SCHOOLS
Listed By / Shown By
Listed By
Agency Name: Douglas Realty LLC
Agency Phone: 4102553690
Shown By
Agent Name: Bob English
Agent Phone: (717) 413-2749
Agency Title: Berkshire Hathaway HomeServices Homesale Realty

 First American
Estimate Your Payment
Estimated Payment
$ 2,964.26 per month $2,003.01 Principal & Interest $698.75 Property Tax $262.50 Homeowner's Insurance



 Corporate Office - 215 S Centerville Rd. Lancaster, PA 17603
3567 Longleaf Pine Court | MLS# MDCH2055228
This single family home located at 3567 Longleaf Pine Court, Brandywine, MD 20613 is currently listed for sale with an asking price of $900,000. This property was built in 2025 and has 3 bedrooms and 2 full and 1 partial baths with 3910 sq. ft. Longleaf Pine Court is located in the PINEHURST subdivision within the CHARLES COUNTY PUBLIC SCHOOLS school district. Search PINEHURST real estate on www.bobenglishsellshomes.com today.