


BEDS4
BATHS2 full 1 partial
SQUARE FEET2,706
MLS#MDCA2026876
STATUSACTIVE
PROPERTY TYPEResidential - Single Family
SUBDIVISIONLAKE KARYLBROOK
SCHOOLCALVERT COUNTY PUBLIC SCHOOLS
Property Description
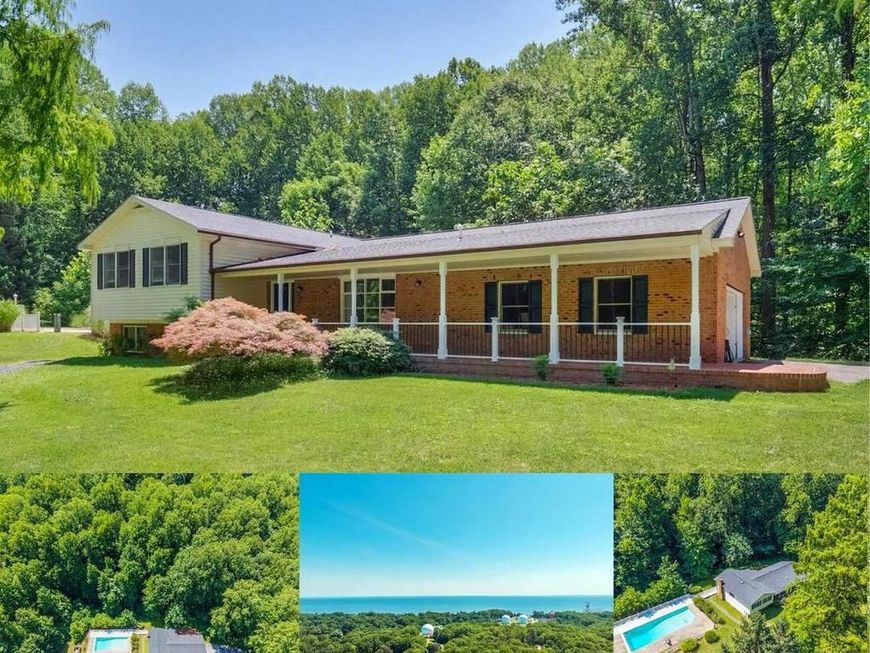
Welcome home to this stunning property in the highly sought‑after Lake Karylbrook community, offering a serene, private setting on over 3 acres. This immaculate, professionally designed 4‑level home features 4 finished levels, nearly 3500 sqft of finished living space, 4 bedrooms, 2.5 baths, and a welcoming front porch, a spacious deck perfect for outdoor enjoyment. Step outside and enjoy summer to the fullest with your own inground pool—perfect for relaxing or entertaining. Inside, the open and airy layout is enhanced by beautiful hardwood floors, abundant natural light, chic recessed lighting, and a charming wood‑burning fireplace. The updated gourmet kitchen is sure to impress with granite countertops and stainless-steel appliances. The finished basement provides exceptional additional living space, including a large family room with a bar and a separate rec room/man cave on the lower level. This home blends comfort, elegance, and modern updates in a peaceful, desirable neighborhood. A must‑see property. Eligible for USDA 0% down Financing!!
Property Features
Property Type: Residential - Single Family
Basement: Full
Basement: Yes
Cooling: Central A/C, Ceiling Fan(s)
Fireplaces: 1
Fuel Type: Propane - Leased
Garage: 1
Heating: Heat Pump(s)
Home Style: Split Level
Lot Size: 3.13 Acres
Roof Type: Architectural Shingle
Stories: 4.0
Taxes: $6,357
Year Built: 1983
Feature Descriptions
Accessibility: Level Entry - Main
Additional Structures: Above Grade, Below Grade
Exterior: Frame
Fireplace: Free Standing, Wood
Lot Dimensions: 3.13 Acre(S)
Parking Notes: 1 Total Parking Spaces
Rooms: Living Room, Dining Room, Primary Bedroom, Bedroom 2,Bedroom 3,Kitchen, Family Room, Bedroom 1,Sun/Florida Room, Recreation Room, Bathroom 1,Primary Bathroom
Sewer: Private Septic Tank
SQFT Above Finished: 2706
SQFT Total Finished: 2706
Structure Type: Detached
Total Garage/Parking Spaces: 1
Water: Well
Local Schools
School District: CALVERT COUNTY PUBLIC SCHOOLS
Listed By / Shown By
Listed By
Agency Name: RE/MAX Advantage Realty
Agency Phone: 4107401200
Shown By
Agent Name: Bob English
Agent Phone: (717) 413-2749
Agency Title: Berkshire Hathaway HomeServices Homesale Realty

 First American
Estimate Your Payment
Estimated Payment
$ 2,228.63 per month $1,502.03 Principal & Interest $529.75 Property Tax $196.85 Homeowner's Insurance



 Corporate Office - 215 S Centerville Rd. Lancaster, PA 17603
3611 Karen Drive | MLS# MDCA2026876
This single family home located at 3611 Karen Drive, Chesapeake Beach, MD 20732 is currently listed for sale with an asking price of $674,900. This property was built in 1983 and has 4 bedrooms and 2 full and 1 partial baths with 2706 sq. ft. Karen Drive is located in the LAKE KARYLBROOK subdivision within the CALVERT COUNTY PUBLIC SCHOOLS school district. Search LAKE KARYLBROOK real estate on www.bobenglishsellshomes.com today.