


BEDS3
BATHS2 full
SQUARE FEET1,728
MLS#MDHR2059664
STATUSACTIVE
PROPERTY TYPEResidential - Single Family
SUBDIVISIONJOPPATOWNE
SCHOOLHARFORD COUNTY PUBLIC SCHOOLS
Property Description
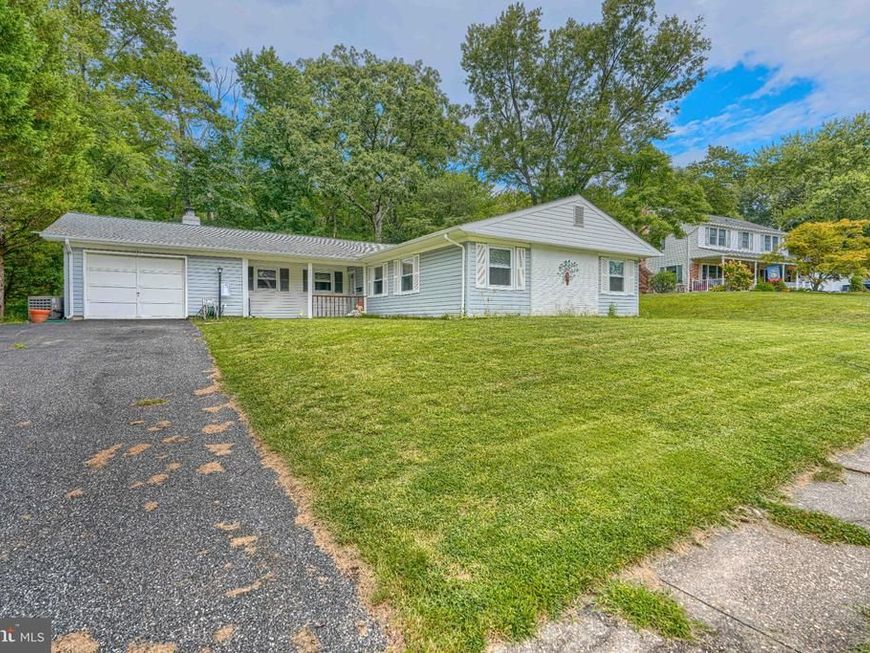
Located just 1.2 miles from Mariner Point Park and the Gunpowder River, this beautifully updated home offers a great combination of location and move-in ready improvements. Purchased in 2022, the home underwent extensive remodeling, including a complete kitchen renovation with stainless steel appliances, new LVP flooring, and fresh paint throughout the entire interior. Both bathrooms have been updated with new vanities, mirrors, and light fixtures. Additional updates completed around 2022/2023 include the HVAC, water heater, and washer and dryer. The home had replacement windows in place when purchased in 2022, and the roof is approximately 10 years old. The home was previously converted from a 4-bedroom to a 3-bedroom by opening the wall between the Primary Bedroom and fourth bedroom, creating a spacious Primary Suite with a separate sitting area. Buyers who prefer a 4-bedroom layout have the option to convert the space back by reinstalling the dividing wall. Enjoy being just minutes from the water, walking trails, playgrounds, fishing, boating, and everything Mariner Point Park has to offer. The property is being sold As-Is; however, inspections are welcome for informational purposes. All items remaining in the home at the time of settlement will convey with the sale.
Property Features
Property Type: Residential - Single Family
Cooling: Central A/C
Fireplaces: 1
Fuel Type: Natural Gas
Garage: 1
Heating: Forced Air
Home Style: Ranch/Rambler
Lot Size: 0.24 Acres
Roof Type: Architectural Shingle
Stories: 1.0
Taxes: $2,684
Year Built: 1968
Feature Descriptions
Accessibility: Level Entry - Main, No Stairs
Additional Structures: Above Grade, Below Grade
Appliances: Dishwasher, Disposal, Exhaust Fan, Microwave, Range Hood, Refrigerator, Stainless Steel Appliances, Oven - Single
Exterior: Vinyl Siding
Exterior: Exterior Lighting, Sidewalks
Fireplace: Brick, Fireplace - Glass Doors, Mantel(s), Wood
Flooring: Luxury Vinyl Plank
HOA Fee: $100.00/Annually
Interior: Attic, Bathroom - Stall Shower, Bathroom - Tub Shower, Breakfast Area, Built-Ins, Ceiling Fan(s), Combination Dining/Living, Crown Moldings, Dining Area, Entry Level Bedroom, Exposed Beams, Family Room Off Kitchen, Flat, Floor Plan - Traditional, Kitchen - Eat-In, Kitchen - Table Space
Lake Name: Gunpowder River
Lot: Backs to Trees, Front Yard, Partly Wooded, Rear Yard
Lot Dimensions: 0.24 Acre(S)
Number of Rooms: 5
Parking Features: Asphalt Driveway
Parking Notes: 1 Total Parking Spaces
Sewer: Public Sewer
SQFT Above Finished: 1728
SQFT Total Finished: 1728
Structure Type: Detached
Total Garage/Parking Spaces: 1
Utilities: Electric Available, Cable TV Available, Water Available, Sewer Available
Water: Public
Windows: Replacement
Wooded: Yes
Local Schools
High School: JOPPATOWNE
Middle School: MAGNOLIA
Elementary School: MAGNOLIA
School District: HARFORD COUNTY PUBLIC SCHOOLS
Listed By / Shown By
Listed By
Agency Name: Cummings & Co Realtors
Agency Phone: 4108230033
Shown By
Agent Name: Bob English
Agent Phone: (717) 413-2749
Agency Title: Berkshire Hathaway HomeServices Homesale Realty

 First American
Estimate Your Payment
Estimated Payment
$ 1,202.87 per month $865.75 Principal & Interest $223.67 Property Tax $113.46 Homeowner's Insurance



 Corporate Office - 215 S Centerville Rd. Lancaster, PA 17603
410 Acadia Drive | MLS# MDHR2059664
This single family home located at 410 Acadia Drive, Joppa, MD 21085 is currently listed for sale with an asking price of $389,000. This property was built in 1968 and has 3 bedrooms and 2 full baths with 1728 sq. ft. Acadia Drive is located in the JOPPATOWNE subdivision within the HARFORD COUNTY PUBLIC SCHOOLS school district. Search JOPPATOWNE real estate on www.bobenglishsellshomes.com today.