


BEDS3
BATHS2 full 1 partial
SQUARE FEET1,900
MLS#PAMC2199026
STATUSACTIVE
PROPERTY TYPEResidential - Townhouse
SUBDIVISIONCARRIAGE RUN
SCHOOLPERKIOMEN VALLEY
Property Description
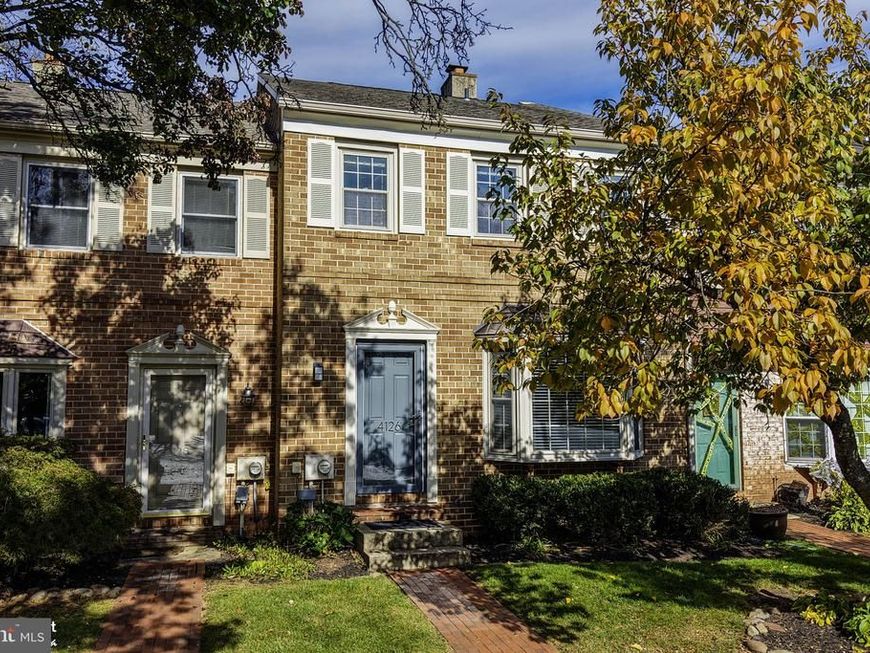
4126 Rittenhouse Lane is the one you have been waiting for. Situated in one of the most desirable spots inside of Carriage Run the rear deck overlooks an expansive green space with trees and access to the paved walking trail that leads to Skippack Village. While being sheltered inside of this sought after enclave this is also a commuter's dream, only 8 minutes to the PA turnpike. The first floor highlights updated flooring, granite countertops, and custom lighting. A double-sided brick wood-burning fireplace anchors the main living and dining spaces. The second floor features a large master bedroom with a remodeled master bath. Two additional bedrooms share a second remodeled full bath. The lower level is a finished walk-out basement, that includes a laundry area, laminate flooring and sliding glass doors leading to the patio and rear green space. Schedule a visit today to experience this ready to move in Skippack townhouse.
Property Features
Property Type: Residential - Townhouse
Basement: Yes
Basement: Full, Fully Finished, Walkout Level
Cooling: Central A/C
Fireplaces: 1
Fuel Type: Oil
Heating: Forced Air
Home Style: Carriage House, Colonial
Lot Size: 0.04 Acres
Roof Type: Shingle
Stories: 2.0
Taxes: $4,962
Year Built: 1982
Feature Descriptions
Additional Structures: Above Grade, Below Grade
Appliances: Built-In Microwave, Dishwasher, Disposal, Dryer - Electric, Dryer - Front Loading, Oven/Range - Electric, Refrigerator, Washer
Electric: 100 Amp Service
Exterior: Brick
Fireplace: Brick, Double Sided, Wood
Flooring: Carpet, Ceramic Tile, Luxury Vinyl Plank
HOA Fee: $395.00/Quarterly
Location: Downtown
Lot: Backs to Trees, PUD
Lot Dimensions: 0.04 Acre(S)
Municipality: SKIPPACK TWP
Number of Rooms: 7
Parking Features: Paved Parking
Parking Notes: 2 Total Parking Spaces
Rooms: Dining Room, Primary Bedroom, Kitchen, Family Room, Bedroom 1,Other, Office, Full Bath, Half Bath
Sewer: Public Sewer
Special View Info: Trees/Woods, Other
SQFT Above Finished: 1520
SQFT Below Finished: 380
SQFT Total Finished: 1900
Structure Type: Interior Row/Townhouse
Total Garage/Parking Spaces: 2
Water: Public
Windows: Bay/Bow
Room Sizes
Primary Bedroom: 20 x 12 Level - Upper 1
Bedroom 1: 10 x 14 Level - Upper 1
Kitchen: 9 x 13 Level - Main
Dining Room: 10 x 13 Level - Main
Family Room: 19 x 13 Level - Lower 1
Other: 16 x 11 Level - Main
Office: 17 x 11 Level - Lower 1
Local Schools
School District: PERKIOMEN VALLEY
Listed By / Shown By
Listed By
Agency Name: RE/MAX Real Estate-Allentown
Agency Phone: 6107709000
Shown By
Agent Name: Bob English
Agent Phone: (717) 413-2749
Agency Title: Berkshire Hathaway HomeServices Homesale Realty

 First American
Estimate Your Payment
Estimated Payment
$ 1,470.74 per month $934.74 Principal & Interest $413.50 Property Tax $122.50 Homeowner's Insurance



 Corporate Office - 215 S Centerville Rd. Lancaster, PA 17603

4126 Rittenhouse Lane | MLS# PAMC2199026
This townhouse located at 4126 Rittenhouse Lane, Skippack, PA 19474 is currently listed for sale with an asking price of $420,000. This property was built in 1982 and has 3 bedrooms and 2 full and 1 partial baths with 1900 sq. ft. Rittenhouse Lane is located in the CARRIAGE RUN subdivision within the PERKIOMEN VALLEY school district. Search CARRIAGE RUN real estate on www.bobenglishsellshomes.com today.