


BEDS3
BATHS2 full 1 partial
SQUARE FEET3,318
MLS#PADE2115858
STATUSCOMING SOON
PROPERTY TYPEResidential - Single Family
SCHOOLWEST CHESTER AREA
Property Description
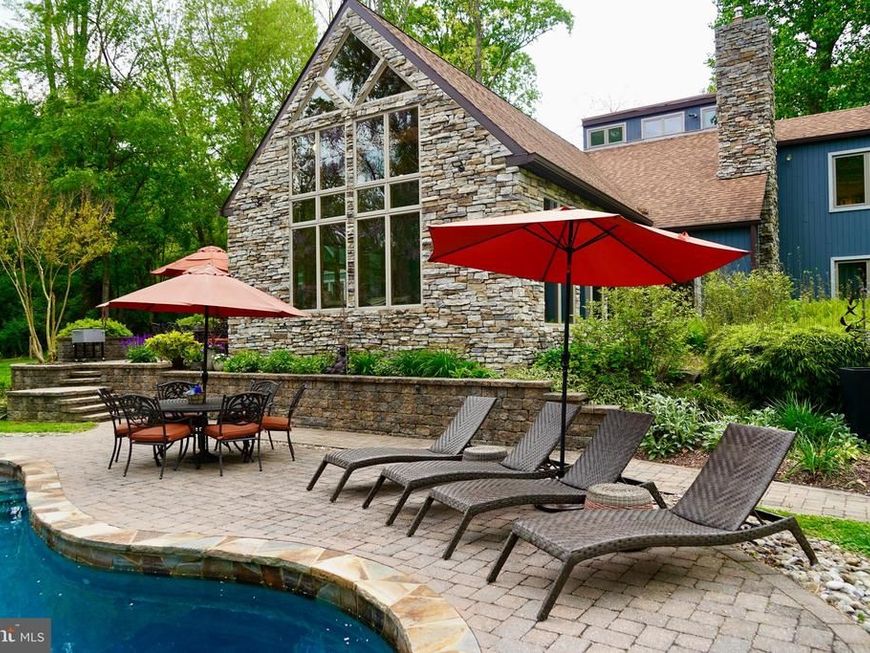
Welcome to this stunning contemporary 3 bedroom, 2 1/2 bath retreat nestled on 2 lush, wooded acres in highly sought-after Thornbury Township. The beautifully landscaped grounds feature an exquisite, low-maintenance salt water pool surrounded by a serene, park-like setting. The property is designed to bring the vibrant colors of all four seasons into the home. This open-concept home perfectly blends privacy, natural beauty, and convenience. Oversized Anderson windows throughout flood every room with natural light, showcasing breathtaking views of mature trees, gardens, and abundant wildlife from virtually every vantage point. Thoughtfully selected, high-end light fixtures further elevate the warm, sophisticated ambiance both indoors and throughout the outdoor living spaces. Beautifully remodeled in 2018, the kitchen features quality cabinetry, stainless steel appliances, granite countertops, 2 sinks, and a generous center island - designed to gather and impress. The kitchen opens seamlessly into a spacious family room and breakfast area with soaring ceilings and walls of windows, creating an airy and inviting atmosphere. The combined living and dining room features warm wood floors, a dramatic two-story ceiling, custom built-in shelving, and is anchored by a striking brick wood-burning fireplace. French doors lead to an exceptional bonus sunroom designed for year-round enjoyment. Featuring slate floors, a soaring bead board ceiling, a pool table, and a new mini split, this unique entertaining area is surrounded by windows that immerse you in the tranquil outdoor scenery. Complete with custom built-ins and a sophisticated wet bar, the sunroom is designed for seamless indoor-outdoor entertaining. The main-level primary suite offers peaceful garden views, a walk-in closet, and a sleek contemporary bath with a new double-sink vanity and a large walk-in shower. Upstairs are two additional spacious bedrooms, a full bath with a jacuzzi tub/shower, and a versatile loft, ideal for a home office, reading nook, or study area. The large basement offers excellent, notably dry and odorless storage and laundry space. French doors from both the family room and sunroom open onto a beautifully designed natural stone patio and in-ground saltwater pool with elegant stone terraces and subtle landscape lighting, all surrounded by private wooded views. Located in the award-winning West Chester Area School District, this exceptional property offers a prime central location. It is just minutes from upscale shopping, dining, medical facilities, and schools, with convenient access to public transportation including the Wawa SEPTA station. Philadelphia International Airport is less than 30 minutes away, making this private retreat as convenient as it is beautiful.
Property Features
Property Type: Residential - Single Family
Basement: Yes
Basement: Unfinished, Walkout Level, Shelving, Outside Entrance, Garage Access
Cooling: Central A/C
Fireplaces: 1
Fuel Type: Oil
Garage: 2
Heating: Hot Water
Home Style: Contemporary
Lot Size: 2.05 Acres
Roof Type: Asphalt
Stories: 2.0
Taxes: $7,530
Year Built: 1978
Feature Descriptions
Additional Structures: Above Grade, Below Grade
Appliances: Built-In Microwave, Built-In Range, Dishwasher, Dryer - Gas, Oven - Self Cleaning, Oven/Range - Gas, Stainless Steel Appliances, Washer, Water Heater
Exterior: Frame
Fencing: Rear, Wire, Wood
Fireplace: Brick, Mantel(s), Wood
Flooring: Carpet, Ceramic Tile, Slate, Hardwood
Interior: Bar, Bathroom - Soaking Tub, Bathroom - Stall Shower, Bathroom - Walk-In Shower, Breakfast Area, Built-Ins, Carpet, Ceiling Fan(s), Combination Dining/Living, Dining Area, Entry Level Bedroom, Family Room Off Kitchen, Floor Plan - Open, Kitchen - Eat-In, Kitchen - Island, Kitchen - Table Space, Primary Bath(s), Walk-in Closet(s), Wet/Dry Bar, Window Treatments, Wood Floors, Bathroom - Tub Shower
Lot: Front Yard, Landscaping, Partly Wooded, Private, Rear Yard, SideYard(s)
Lot Dimensions: 2.05 Acre(S)
Municipality: THORNBURY TWP
Parking Features: Asphalt Driveway
Parking Notes: 8 Total Parking Spaces
Pet Restrictions: Cats OK, Dogs OK
Rooms: Living Room, Primary Bedroom, Bedroom 2,Bedroom 3,Kitchen, Family Room, Breakfast Room, Sun/Florida Room, Loft, Primary Bathroom
Sewer: On Site Septic
Special View Info: Garden/Lawn, Trees/Woods
SQFT Above Finished: 3318
SQFT Total Finished: 3318
Structure Type: Detached
Swimming Pool: Heated, Saltwater, Fenced, In Ground
Total Garage/Parking Spaces: 8
Utilities: Natural Gas Available, Electric Available, Cable TV, Water Available
Water: Well
Windows: Double Hung, Double Pane, Screens, Wood Frame
Wooded: Yes
Room Sizes
Primary Bedroom: 19 x 12 Level - Main
Primary Bathroom: 13 x 7 Level - Main
Kitchen: 19 x 13 Level - Main
Breakfast Room: 12 x 11 Level - Main
Family Room: 15 x 13 Level - Main
Living Room: 27 x 16 Level - Main
Sun/Florida Room: 20 x 20 Level - Main
Bedroom 2: 16 x 13 Level - Upper 1
Bedroom 3: 16 x 11 Level - Upper 1
Loft: 11 x 9 Level - Upper 1
Local Schools
High School: RUSTIN
Middle School: STETSON
Elementary School: PENN WOOD
School District: WEST CHESTER AREA
Listed By / Shown By
Listed By
Agency Name: EXP Realty, LLC
Agency Phone: 8883977352
Shown By
Agent Name: Bob English
Agent Phone: (717) 413-2749
Agency Title: Berkshire Hathaway HomeServices Homesale Realty

 First American
Estimate Your Payment
Estimated Payment
$ 3,333.53 per month $2,392.48 Principal & Interest $627.50 Property Tax $313.54 Homeowner's Insurance



 Corporate Office - 215 S Centerville Rd. Lancaster, PA 17603
47 Stoney Bank Road | MLS# PADE2115858
This single family home located at 47 Stoney Bank Road , Glen Mills, PA 19342 is currently listed for sale with an asking price of $1,075,000. This property was built in 1978 and has 3 bedrooms and 2 full and 1 partial baths with 3318 sq. ft. Stoney Bank Road is located within the WEST CHESTER AREA school district. Search Glen Mills real estate on www.bobenglishsellshomes.com today.