


BEDS3
BATHS2 full 1 partial
SQUARE FEET2,583
MLS#PACE2520468
STATUSACTIVE
PROPERTY TYPEResidential - Single Family
SUBDIVISIONCURTIS PARK
SCHOOLPHILIPSBURG-OSCEOLA AREA
Property Description
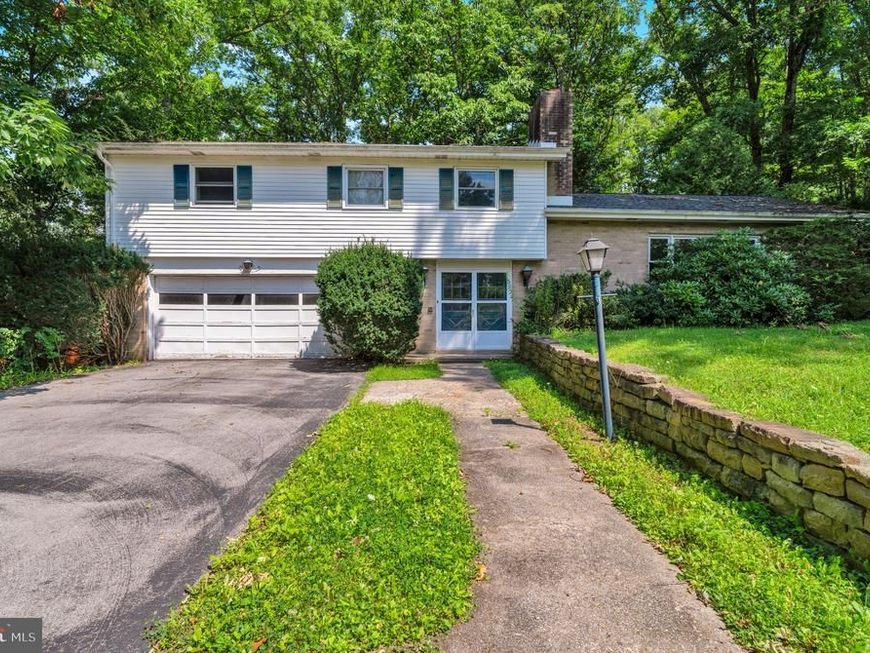
Tucked away at the end of the cul-de-sac in Curtis Park you'll find this captivating 4-bedroom 2.5 bath home boasting over 2,500 ft2 and an attached garage, all backing the P-O High School. Beautiful mature oak trees provide a mostly shaded back yard. Exterior features include a paved driveway, private back deck and chain link fenced in area. Enter through the front door into a large foyer with 3 storage closets sprawling along the length of the wall, access to the family room with a wood burner and beautiful, wide, hardwood steps taking you up to the living room with an eye catching, wood burning, brick fireplace and a large picture window. Formal dining with large sliding doors that lead to the back deck, and an eat in kitchen. First floor laundry with a 1/2 bath through the lower family room complete the first floor. Upstairs has a full bath with double sinks, 2 medium sized bedrooms with hardwood floors and two large bedrooms with carpet. One containing built in's, and the other containing a walk-in closet, regular closet and a full bath. A partially finished basement contains an open area and 2 more rooms. You have to come see what potential lies here with a little tlc.
Property Features
Property Type: Residential - Single Family
Basement: Yes
Basement: Full, Partially Finished
Cooling: None
Fireplaces: 1
Fuel Type: Electric
Garage: 2
Heating: Ceiling
Home Style: Bi-level
Lot Size: 0.25 Acres
Roof Type: Shingle
Stories: 3.0
Taxes: $4,400
Year Built: 1969
Feature Descriptions
Accessibility: 2+ Access Exits
Additional Structures: Above Grade
Exterior: Vinyl Siding
Flooring: Wood
Lot Dimensions: 0.25 Acre(S)
Municipality: PHILIPSBURG BORO
Parking Notes: 2 Total Parking Spaces
Sewer: Public Sewer
SQFT Above Finished: 2583
SQFT Total Finished: 2583
Structure Type: Detached
Total Garage/Parking Spaces: 2
Water: Public
Local Schools
School District: PHILIPSBURG-OSCEOLA AREA
Listed By / Shown By
Listed By
Agency Name: Ryen Realty LLC
Agency Phone: 8143436371
Shown By
Agent Name: Bob English
Agent Phone: (717) 413-2749
Agency Title: Berkshire Hathaway HomeServices Homesale Realty

 First American
Estimate Your Payment
Estimated Payment
$ 1,033.73 per month $589.78 Principal & Interest $366.67 Property Tax $77.29 Homeowner's Insurance



 Corporate Office - 215 S Centerville Rd. Lancaster, PA 17603
503 Curtis Street | MLS# PACE2520468
This single family home located at 503 Curtis Street , Philipsburg, PA 16866 is currently listed for sale with an asking price of $265,000. This property was built in 1969 and has 3 bedrooms and 2 full and 1 partial baths with 2583 sq. ft. Curtis Street is located in the CURTIS PARK subdivision within the PHILIPSBURG-OSCEOLA AREA school district. Search CURTIS PARK real estate on www.bobenglishsellshomes.com today.