


BEDS3
BATHS2 full
SQUARE FEET1,978
MLS#MDGA2012340
STATUSACTIVE
PROPERTY TYPEResidential - Single Family
SUBDIVISIONCOUNTRY CLUB ACRES
SCHOOLGARRETT COUNTY PUBLIC SCHOOLS
Property Description
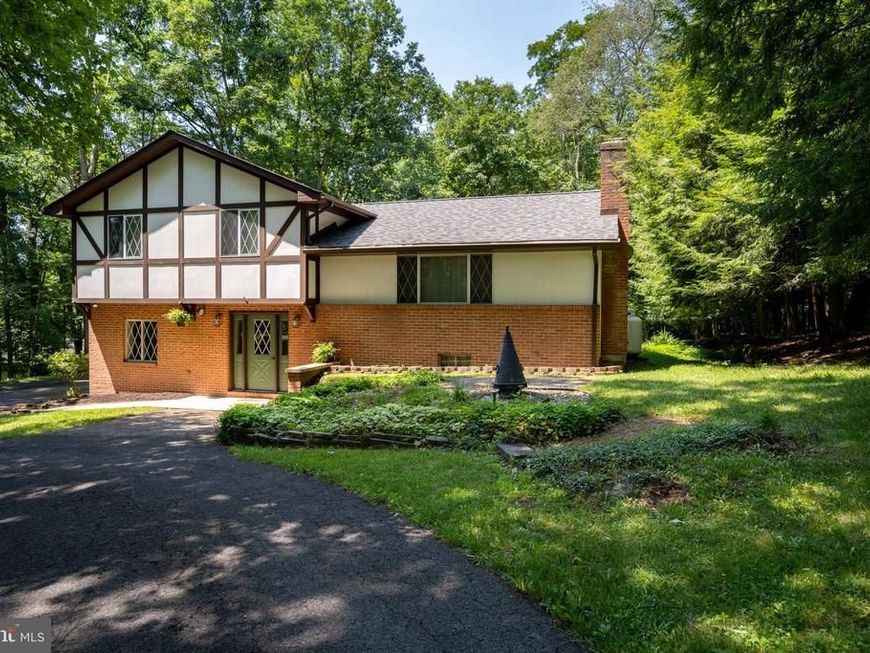
Distinguished English Tudor Home in a Private Setting. Nestled on a quiet street with Town of Oakland services, this distinguished English Tudor home offers the perfect blend of privacy, charm, and convenience. Designed with family living in mind, the home features three (3) bedrooms, two (2) full bathrooms, and multiple bonus rooms that provide endless possibilities for a home office, playroom, hobby space, or guest accommodations. Step outside to enjoy the inviting backyard deck—an ideal setting for entertaining, relaxing, or enjoying peaceful evenings. Located in one of Oakland’s most desirable neighborhoods, this property offers a welcoming atmosphere and timeless curb appeal. Completing the home is a convenient one-car integral garage. Roof w/ warranty installed 2026 Call today for your private tour!
Property Features
Property Type: Residential - Single Family
Basement: Fully Finished
Basement: Yes
Cooling: Ceiling Fan(s)
Fireplaces: 1
Fuel Type: Oil
Garage: 1
Heating: Baseboard - Hot Water, Radiant, Wood Burn Stove
Home Style: Split Level
Lot Size: 0.56 Acres
Roof Type: Architectural Shingle
Stories: 3.0
Taxes: $3,074
Year Built: 1978
Feature Descriptions
Additional Structures: Above Grade, Below Grade
Appliances: Dishwasher, Oven/Range - Electric, Refrigerator
Exterior: Frame
Exterior: Outbuilding(s)
Fireplace: Gas/Propane
Flooring: Carpet, Concrete, Hardwood, Vinyl
Interior: Carpet, Ceiling Fan(s), Combination Kitchen/Dining, Wood Floors
Lot: Additional Lot(s)
Lot Dimensions: 0.56 Acre(S)
Municipality: Oakland
Parking Notes: 5 Total Parking Spaces
Rooms: Living Room, Dining Room, Primary Bedroom, Bedroom 2,Bedroom 3,Kitchen, Family Room, Den, Foyer, Workshop
Sewer: Public Sewer
Special View Info: Trees/Woods
SQFT Above Finished: 1380
SQFT Below Finished: 598
SQFT Total Finished: 1978
Structure Type: Detached
Total Garage/Parking Spaces: 5
Water: Public
Room Sizes
Living Room: 17 x 15 Level - Main
Kitchen: 12 x 11 Level - Main
Dining Room: 13 x 10 Level - Main
Den: 14 x 11 Level - Lower 1
Foyer: 12 x 8 Level - Lower 1
Workshop: 22 x 12 Level - Lower 1
Family Room: 24 x 22 Level - Lower 2
Primary Bedroom: 15 x 13 Level - Upper 1
Bedroom 2: 14 x 12 Level - Upper 1
Bedroom 3: 11 x 9 Level - Upper 1
Local Schools
School District: GARRETT COUNTY PUBLIC SCHOOLS
Listed By / Shown By
Listed By
Agency Name: Railey Realty, Inc.
Agency Phone: 3013872000
Shown By
Agent Name: Bob English
Agent Phone: (717) 413-2749
Agency Title: Berkshire Hathaway HomeServices Homesale Realty

 First American
Estimate Your Payment
Estimated Payment
$ 1,074.27 per month $723.31 Principal & Interest $256.17 Property Tax $94.79 Homeowner's Insurance



 Corporate Office - 215 S Centerville Rd. Lancaster, PA 17603
520 Palmer Lane | MLS# MDGA2012340
This single family home located at 520 Palmer Lane, Oakland, MD 21550 is currently listed for sale with an asking price of $325,000. This property was built in 1978 and has 3 bedrooms and 2 full baths with 1978 sq. ft. Palmer Lane is located in the COUNTRY CLUB ACRES subdivision within the GARRETT COUNTY PUBLIC SCHOOLS school district. Search COUNTRY CLUB ACRES real estate on www.bobenglishsellshomes.com today.