


BEDS5
BATHS5 full 1 partial
SQUARE FEET5,299
MLS#MDPG2215746
STATUSACTIVE
PROPERTY TYPEResidential - Single Family
SUBDIVISIONELLERSLIE
SCHOOLPRINCE GEORGES COUNTY PUBLIC SCHOOLS
Property Description
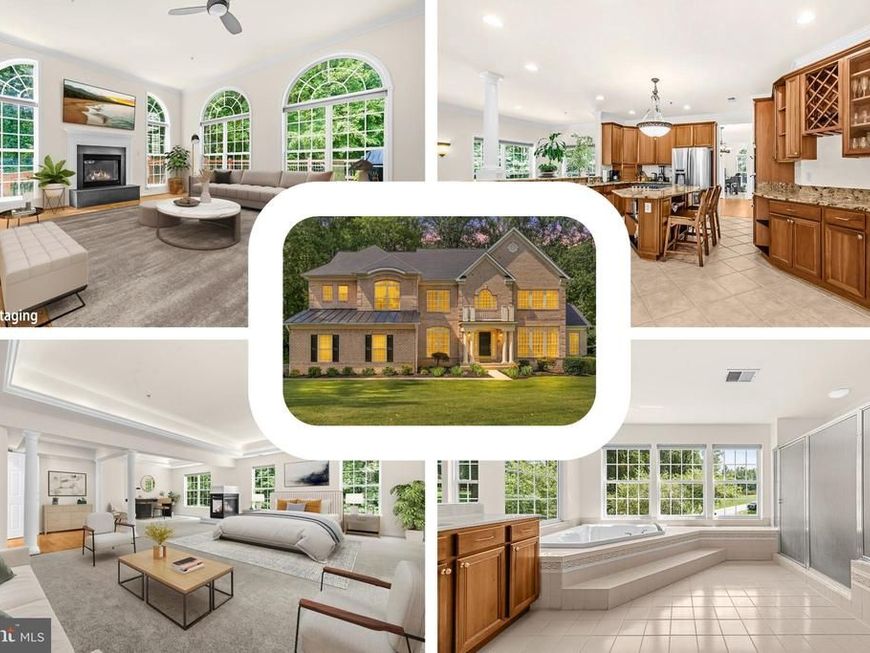
Welcome to 6602 Green Branch Ln. The main level features a two-story entry, living room, dining room, kitchen, family room, sunroom, office, laundry room, and access to the deck. The kitchen opens to the family room and includes a separate recreation room area on the same level. The upper level includes the primary bedroom, four additional bedrooms, multiple walk-in closets, and multiple bathrooms. The lower level provides additional living and entertaining space with a large recreation room, theater room, wet bar, two bedrooms, full bathroom, utility room, and access to the patio. The property also features a large garage, front porch, approximately 514-square-foot deck, and approximately 511-square-foot patio. The floor plan provides multiple living areas and flexible spaces that can accommodate guests, recreation, work-from-home needs, and multigenerational living.
Property Features
Property Type: Residential - Single Family
Basement: Yes
Basement: Full
Cooling: Central A/C
Fireplaces: 2
Fuel Type: Natural Gas
Garage: 2
Heating: Central
Home Style: Colonial
Lot Size: 3.99 Acres
Roof Type: Asphalt
Stories: 3.0
Taxes: $13,718
Year Built: 2005
Feature Descriptions
Additional Structures: Above Grade, Below Grade
Community Amenities: Gated Community
Exterior: Frame
HOA Fee: $375.00/Quarterly
Interior: Crown Moldings, Primary Bath(s), Curved Staircase, Double/Dual Staircase, Wet/Dry Bar, Wood Floors, Recessed Lighting, Floor Plan - Open
Lot: Backs to Trees
Lot Dimensions: 3.99 Acre(S)
Parking Features: Asphalt Driveway
Parking Notes: 2 Total Parking Spaces
Rooms: Living Room, Dining Room, Primary Bedroom, Bedroom 2,Bedroom 3,Bedroom 4,Bedroom 5,Family Room, Breakfast Room, Bedroom 1,Sun/Florida Room, Exercise Room
Sewer: Septic Exists
Special View Info: Trees/Woods
SQFT Above Finished: 5299
SQFT Total Finished: 5299
Structure Type: Detached
Total Garage/Parking Spaces: 2
Water: Well
Windows: Screens
Local Schools
School District: PRINCE GEORGES COUNTY PUBLIC SCHOOLS
Listed By / Shown By
Listed By
Agency Name: Redfin Corp
Agency Phone: 3016586186
Shown By
Agent Name: Bob English
Agent Phone: (717) 413-2749
Agency Title: Berkshire Hathaway HomeServices Homesale Realty

 First American
Estimate Your Payment
Estimated Payment
$ 4,161.33 per month $2,668.45 Principal & Interest $1,143.17 Property Tax $349.71 Homeowner's Insurance



 Corporate Office - 215 S Centerville Rd. Lancaster, PA 17603
6602 Green Branch Lane | MLS# MDPG2215746
This single family home located at 6602 Green Branch Lane, Upper Marlboro, MD 20772 is currently listed for sale with an asking price of $1,199,000. This property was built in 2005 and has 5 bedrooms and 5 full and 1 partial baths with 5299 sq. ft. Green Branch Lane is located in the ELLERSLIE subdivision within the PRINCE GEORGES COUNTY PUBLIC SCHOOLS school district. Search ELLERSLIE real estate on www.bobenglishsellshomes.com today.