


BEDS5
BATHS2 full 1 partial
SQUARE FEET4,314
MLS#PANU2003510
STATUSACTIVE
PROPERTY TYPEResidential - Single Family
SCHOOLSHIKELLAMY
Property Description
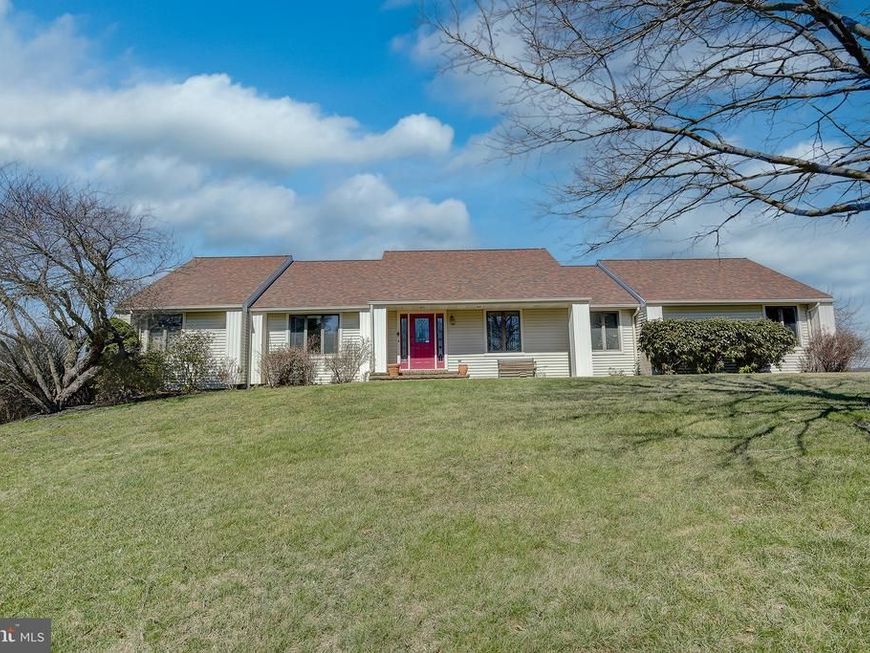
Private mountain-top retreat on 13.88 acres, located in desirable Upper Augusta Township. Enjoy hunting, nature-viewing, peaceful sunsets and panoramic views of the Susquehanna River and valley. This custom-built 4,314 sq ft ranch features a unique combination of 2,534 sq ft one-floor living, with an additional 1,780 sq ft walk-out lower level, perfect as an in-law suite or guest quarters with private entrance. Key features include: an open floor plan; center-island kitchen with sunporch; generous deck; master bedroom with spa-inspired bath; and a spacious home office with built-in bookshelves, fiber-to-home, and great cell service. The lower level includes two bedrooms, full bath, kitchenette, living room, and rec room. Motivated sellers will entertain offers. Schedule a showing today!!
Property Features
Property Type: Residential - Single Family
Basement: Yes
Basement: Outside Entrance
Cooling: Ceiling Fan(s)
Fireplaces: 1
Fuel Type: None
Garage: 2
Heating: Forced Air
Home Style: Ranch/Rambler
Lot Size: 13.88 Acres
Roof Type: Shingle
Stories: 1.0
Taxes: $4,739
Year Built: 1988
Feature Descriptions
Additional Structures: Above Grade, Below Grade
Appliances: Dishwasher, Dryer, Microwave, Refrigerator, Washer
Electric: 200+ Amp Service
Exterior: Block, Frame
Interior: 2nd Kitchen, Carpet, Dining Area
Lot Dimensions: 13.88 Acre(S)
Municipality: UPPER AUGUSTA TWP
Number of Rooms: 12
Parking Notes: 2 Total Parking Spaces
Rooms: Living Room, Dining Room, Primary Bedroom, Bedroom 2,Bedroom 3,Kitchen, Family Room, Foyer, Laundry, Office, Storage Room, Primary Bathroom, Half Bath
Sewer: Private Septic Tank
SQFT Above Finished: 2534
SQFT Below Finished: 1780
SQFT Total Finished: 4314
Structure Type: Detached
Total Garage/Parking Spaces: 2
Utilities: Cable TV
Water: Well
Room Sizes
Office: 16 x 19 Level - Main
Kitchen: 16 x 18 Level - Main
Dining Room: 14 x 16 Level - Main
Foyer: 16 x 11 Level - Main
Living Room: 27 x 18 Level - Main
Primary Bedroom: 18 x 15 Level - Main
Primary Bathroom: 13 x 9 Level - Main
Laundry: 13 x 9 Level - Main
Half Bath: 3 x 9 Level - Main
Family Room: 28 x 14 Level - Lower 1
Bedroom 2: 14 x 16 Level - Lower 1
Bedroom 3: 14 x 16 Level - Lower 1
Kitchen: 22 x 14 Level - Lower 1
Storage Room: 24 x 5 Level - Lower 1
Storage Room: 9 x 9 Level - Lower 1
Local Schools
School District: SHIKELLAMY
Listed By / Shown By
Listed By
Agency Name: Berkshire Hathaway HomeServices Hodrick Realty
Agency Phone: 5703217000
Shown By
Agent Name: Bob English
Agent Phone: (717) 413-2749
Agency Title: Berkshire Hathaway HomeServices Homesale Realty

 First American
Estimate Your Payment
Estimated Payment
$ 2,078.95 per month $1,488.90 Principal & Interest $394.92 Property Tax $195.13 Homeowner's Insurance



 Corporate Office - 215 S Centerville Rd. Lancaster, PA 17603
683 Edison Heights Road | MLS# PANU2003510
This single family home located at 683 Edison Heights Road , Sunbury, PA 17801 is currently listed for sale with an asking price of $669,000. This property was built in 1988 and has 5 bedrooms and 2 full and 1 partial baths with 4314 sq. ft. Edison Heights Road is located within the SHIKELLAMY school district. Search Sunbury real estate on www.bobenglishsellshomes.com today.