


BEDS4
BATHS2 full
SQUARE FEET2,040
MLS#MDBC2174756
STATUSACTIVE
PROPERTY TYPEResidential - Single Family
SUBDIVISIONTEN ACRES
SCHOOLBALTIMORE COUNTY PUBLIC SCHOOLS
Property Description
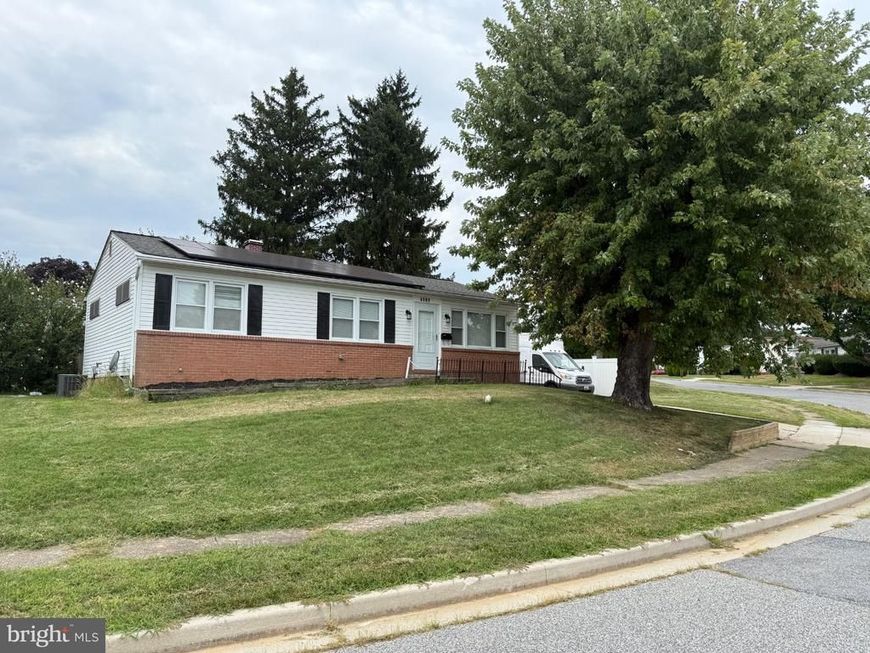
Welcome to 6909 Digby Road! This beautifully fully renovated 4-bedroom, 2-bathroom home offers modern updates, spacious living areas, and exceptional convenience. The main level features a bright and inviting living space, new carpeting in the bedrooms, beautifully updated bathrooms, new countertops, and brand-new appliances. The finished basement provides an abundance of additional living space, including a large open area that can be used as a recreation room, office, or potential additional bedroom, along with a full bathroom. Outside, enjoy a brand-new patio, a fenced backyard, a huge driveway, and a corner-lot setting with plenty of additional street parking. The home also features solar panels for added energy efficiency. Conveniently located just off Liberty Road and only minutes from I-695, this home provides easy access to shopping, dining, major commuter routes, and surrounding areas. Move-in ready and offering plenty of space both inside and out, this home is a must-see!
Property Features
Property Type: Residential - Single Family
Basement: Yes
Basement: Connecting Stairway, Fully Finished, Outside Entrance, Rear Entrance
Cooling: Central A/C
Fuel Type: Natural Gas
Heating: Forced Air
Home Style: Ranch/Rambler, Raised Ranch/Rambler
Lot Size: 0.22 Acres
Stories: 2.0
Taxes: $2,401
Year Built: 1962
Feature Descriptions
Accessibility: Level Entry - Main
Additional Structures: Above Grade, Below Grade
Appliances: Built-In Microwave, Dishwasher, Disposal, Dryer, Microwave, Oven/Range - Electric, Washer, Water Heater
Exterior: Brick, Vinyl Siding
Fencing: Partially
Interior: Ceiling Fan(s), Combination Dining/Living, Dining Area, Entry Level Bedroom, Primary Bath(s), Upgraded Countertops
Location: Corner Lot/Unit
Lot: Backs to Trees, Front Yard, Rear Yard
Lot Dimensions: 0.22 Acre(S)
Number of Rooms: 4
Parking Features: Concrete Driveway, Paved Driveway
Parking Notes: 8 Total Parking Spaces
Sewer: Public Sewer
SQFT Above Finished: 1020
SQFT Below Finished: 1020
SQFT Total Finished: 2040
Structure Type: Detached
Total Garage/Parking Spaces: 8
Utilities: Electric Available, Natural Gas Available, Sewer Available, Water Available
Water: Public
Local Schools
School District: BALTIMORE COUNTY PUBLIC SCHOOLS
Listed By / Shown By
Listed By
Agency Name: Pearson Smith Realty, LLC
Agency Phone: 5713861075
Shown By
Agent Name: Bob English
Agent Phone: (717) 413-2749
Agency Title: Berkshire Hathaway HomeServices Homesale Realty

 First American
Estimate Your Payment
Estimated Payment
$ 1,144.05 per month $834.59 Principal & Interest $200.08 Property Tax $109.38 Homeowner's Insurance



 Corporate Office - 215 S Centerville Rd. Lancaster, PA 17603
6909 Digby Road | MLS# MDBC2174756
This single family home located at 6909 Digby Road, Gwynn Oak, MD 21207 is currently listed for sale with an asking price of $375,000. This property was built in 1962 and has 4 bedrooms and 2 full baths with 2040 sq. ft. Digby Road is located in the TEN ACRES subdivision within the BALTIMORE COUNTY PUBLIC SCHOOLS school district. Search TEN ACRES real estate on www.bobenglishsellshomes.com today.