


BEDS4
BATHS3 full 1 partial
SQUARE FEET2,310
MLS#MDHW2071988
STATUSACTIVE
PROPERTY TYPERental - Single Family
SUBDIVISIONKINGS ARMS
SCHOOLHOWARD COUNTY PUBLIC SCHOOL SYSTEM
Property Description
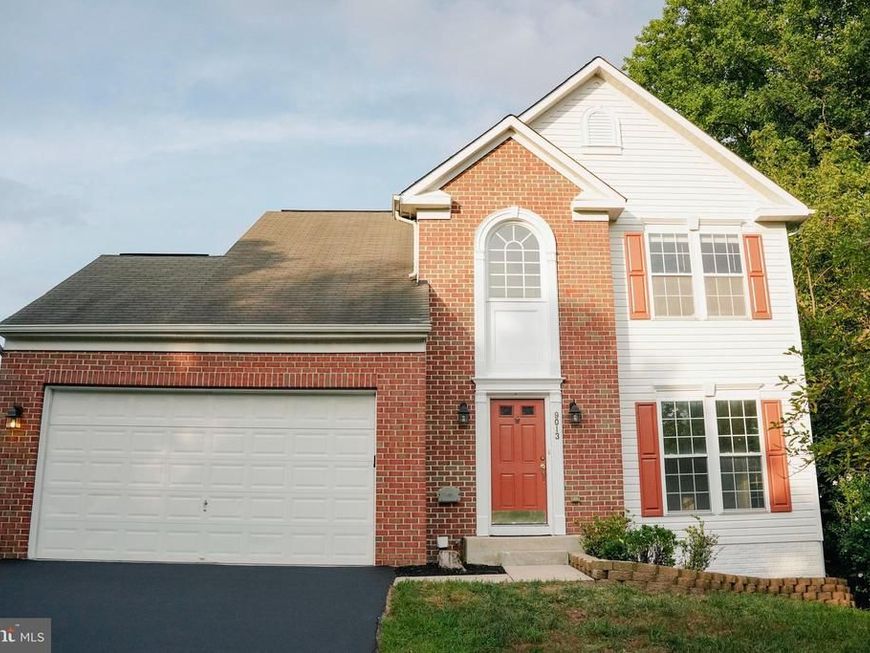
680 credit score required ,Salary 148k ... PETS CASE BY CASE ,NO SMOKING OF ANYKIND Welcome to 9013 Melody Dr in Laurel, MD! This beautifully refreshed home offers a combination of comfort, updates, and great indoor and outdoor living space. The interior and exterior have been freshly painted, giving the home a clean, fresh feel. The main and upper levels feature beautiful hardwood flooring, complemented by hardwood stairs throughout. The basement has new laminate flooring and the stairs leading to the basement feature new carpet. The home offers a spacious layout with stainless steel appliances and a cozy fireplace, perfect for relaxing or entertaining. The walk-out basement provides convenient access to the outdoors and additional living or recreation space. Step outside onto the large deck overlooking a common area—an ideal spot to enjoy summer evenings, entertain family and friends, or simply relax outdoors. A two-car garage provides plenty of parking and storage, with additional street parking available for guests. With fresh paint, updated flooring, hardwood throughout the main and upper levels, stainless steel appliances, a fireplace, large deck, walk-out basement, and two-car garage, this home is ready for its new renters . Come see all that 9013 Melody Dr has to offer! 680 credit score required ,Salary 148k ... PETS CASE BY CASE ,NO SMOKING OF ANYKIND
Property Features
Property Type: Rental - Single Family
Basement: Yes
Basement: Full, Walkout Level
Cooling: Ceiling Fan(s), Central A/C
Fireplaces: 1
Fuel Type: Natural Gas
Garage: 2 car attached
Heating: 90% Forced Air
Home Style: Colonial
Lot Size: 0.14 Acres
Stories: 3.0
Year Built: 2003
Feature Descriptions
Additional Structures: Above Grade, Below Grade
Appliances: Built-In Microwave, Dishwasher, Disposal, Dryer - Electric, Exhaust Fan, Oven/Range - Gas, Refrigerator, Stainless Steel Appliances, Stove, Washer, Water Heater
Exterior: Vinyl Siding, Brick Front
Exterior: Extensive Hardscape, Play Area
Fireplace: Fireplace - Glass Doors, Gas/Propane, Mantel(s), Stone
Flooring: Hardwood, Ceramic Tile, Carpet
Interior: Attic, Breakfast Area, Carpet, Ceiling Fan(s), Dining Area, Family Room Off Kitchen, Floor Plan - Traditional, Formal/Separate Dining Room, Kitchen - Gourmet, Kitchen - Island, Primary Bath(s), Pantry, Recessed Lighting, Bathroom - Soaking Tub, Bathroom - Stall Shower, Bathroom - Tub Shower, Upgraded Countertops, Walk-in Closet(s), Window Treatments, Wood Floors
Lot Dimensions: 0.14 Acre(S)
Parking Features: Attached Garage, Driveway, Asphalt Driveway
Pet Restrictions: Case by Case Basis, Pet Addendum/Deposit, Size/Weight Restriction, Number Limit
Rent Includes: HOA/Condo Fee
Rooms: Dining Room, Primary Bedroom, Bedroom 2,Bedroom 3,Kitchen, Family Room, Foyer, Breakfast Room, In-Law/auPair/Suite, Laundry, Storage Room, Bathroom 2,Bathroom 3,Bonus Room, Primary Bathroom, Half Bath
Sewer: Public Sewer
SQFT Above Finished: 1810
SQFT Below Finished: 500
SQFT Total Finished: 2310
Structure Type: Detached
Total Garage/Parking Spaces: 4
Utilities: Electric Available, Natural Gas Available, Water Available
Water: Public
Windows: Bay/Bow, Screens, Sliding
Local Schools
School District: HOWARD COUNTY PUBLIC SCHOOL SYSTEM
Listed By / Shown By
Listed By
Agency Name: Samson Properties
Agency Phone: 3018542155
Shown By
Agent Name: Bob English
Agent Phone: (717) 413-2749
Agency Title: Berkshire Hathaway HomeServices Homesale Realty

 First American



 Corporate Office - 215 S Centerville Rd. Lancaster, PA 17603
9013 Melody Drive | MLS# MDHW2071988
This property located at 9013 Melody Drive, Laurel, MD 20723 is currently listed for rent with an asking price of $3,700 / Monthly. Melody Drive is located within the HOWARD COUNTY PUBLIC SCHOOL SYSTEM school district. Search Laurel real estate on www.bobenglishsellshomes.com today.