


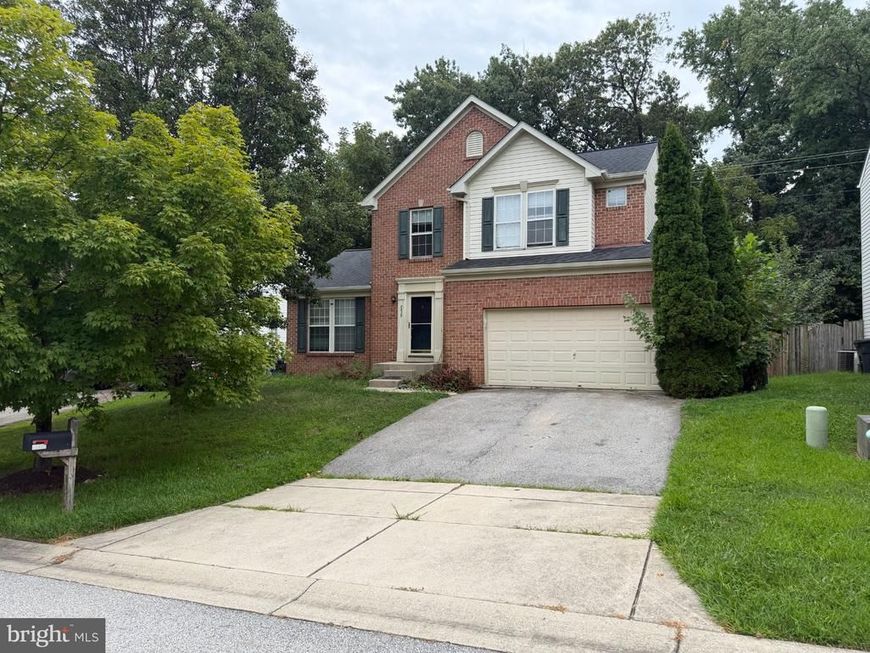
BEDS3
BATHS2 full 1 partial
SQUARE FEET1,618
MLS#MDHW2073314
STATUSACTIVE
PROPERTY TYPEResidential - Single Family
SUBDIVISIONKINGS ARMS
SCHOOLHOWARD COUNTY PUBLIC SCHOOLS
Property Description
This house is priced to sell. under tax assessment . SOLD AS IS WHERE IS. 3 bed 2 full 1 half bath colonial with 2 car garage and inground basement . Needs TLC and paint and flooring and a loving homeowner.
Property Features
Property Type: Residential - Single Family
Basement: Yes
Basement: Interior Access, Unfinished
Cooling: Central A/C, Ceiling Fan(s)
Fireplaces: 1
Fuel Type: Natural Gas
Garage: 2
Heating: Central
Home Style: Colonial
Lot Size: 0.14 Acres
Stories: 3.0
Taxes: $7,628
Year Built: 2000
Feature Descriptions
Additional Structures: Above Grade
Appliances: Dishwasher, Disposal, Dryer, Refrigerator, Stove, Washer, Water Heater
Electric: 200+ Amp Service
Exterior: Brick Veneer, Vinyl Siding
Fencing: Rear
Fireplace: Wood
HOA Fee: $400.00/Annually
Interior: Bathroom - Soaking Tub, Bathroom - Stall Shower, Breakfast Area, Ceiling Fan(s), Family Room Off Kitchen, Floor Plan - Traditional, Formal/Separate Dining Room, Kitchen - Island, Pantry, Primary Bath(s), Walk-in Closet(s)
Lot Dimensions: 0.14 Acre(S)
Number of Rooms: 9
Parking Features: Concrete Driveway
Parking Notes: 2 Total Parking Spaces
Rooms: Living Room, Dining Room, Primary Bedroom, Bedroom 3,Kitchen, Family Room, Recreation Room, Utility Room, Bathroom 2
Sewer: Public Sewer
SQFT Above Finished: 1618
SQFT Total Finished: 1618
Structure Type: Detached
Total Garage/Parking Spaces: 2
Utilities: Electric Available
Water: Public
Room Sizes
Primary Bedroom: 18 x 13 Level - Upper 1
Bathroom 2: 12 x 9 Level - Upper 1
Bedroom 3: 10 x 9 Level - Upper 1
Living Room: 14 x 11 Level - Main
Dining Room: 10 x 11 Level - Main
Family Room: 11 x 15 Level - Main
Kitchen: 8 x 16 Level - Main
Recreation Room: 22 x 10 Level - Lower 1
Utility Room: 25 x 10 Level - Lower 1
Local Schools
High School: RESERVOIR
Middle School: MURRAY HILL
Elementary School: FOREST RIDGE
School District: HOWARD COUNTY PUBLIC SCHOOLS
Listed By / Shown By
Listed By
Agency Name: Carter Real Estate, Inc.
Agency Phone: 7033833245
Shown By
Agent Name: Bob English
Agent Phone: (717) 413-2749
Agency Title: Berkshire Hathaway HomeServices Homesale Realty

 First American
Estimate Your Payment
Estimated Payment
$ 1,705.49 per month $945.87 Principal & Interest $635.67 Property Tax $123.96 Homeowner's Insurance



 Corporate Office - 215 S Centerville Rd. Lancaster, PA 17603
9939 Harmony Lane | MLS# MDHW2073314
This single family home located at 9939 Harmony Lane , Laurel, MD 20723 is currently listed for sale with an asking price of $425,000. This property was built in 2000 and has 3 bedrooms and 2 full and 1 partial baths with 1618 sq. ft. Harmony Lane is located in the KINGS ARMS subdivision within the HOWARD COUNTY PUBLIC SCHOOLS school district. Search KINGS ARMS real estate on www.bobenglishsellshomes.com today.